
SINGLE FAMILY STRUCTURES
SINGLE FAMILY STRUCTURES in Elizabethtown, KY.
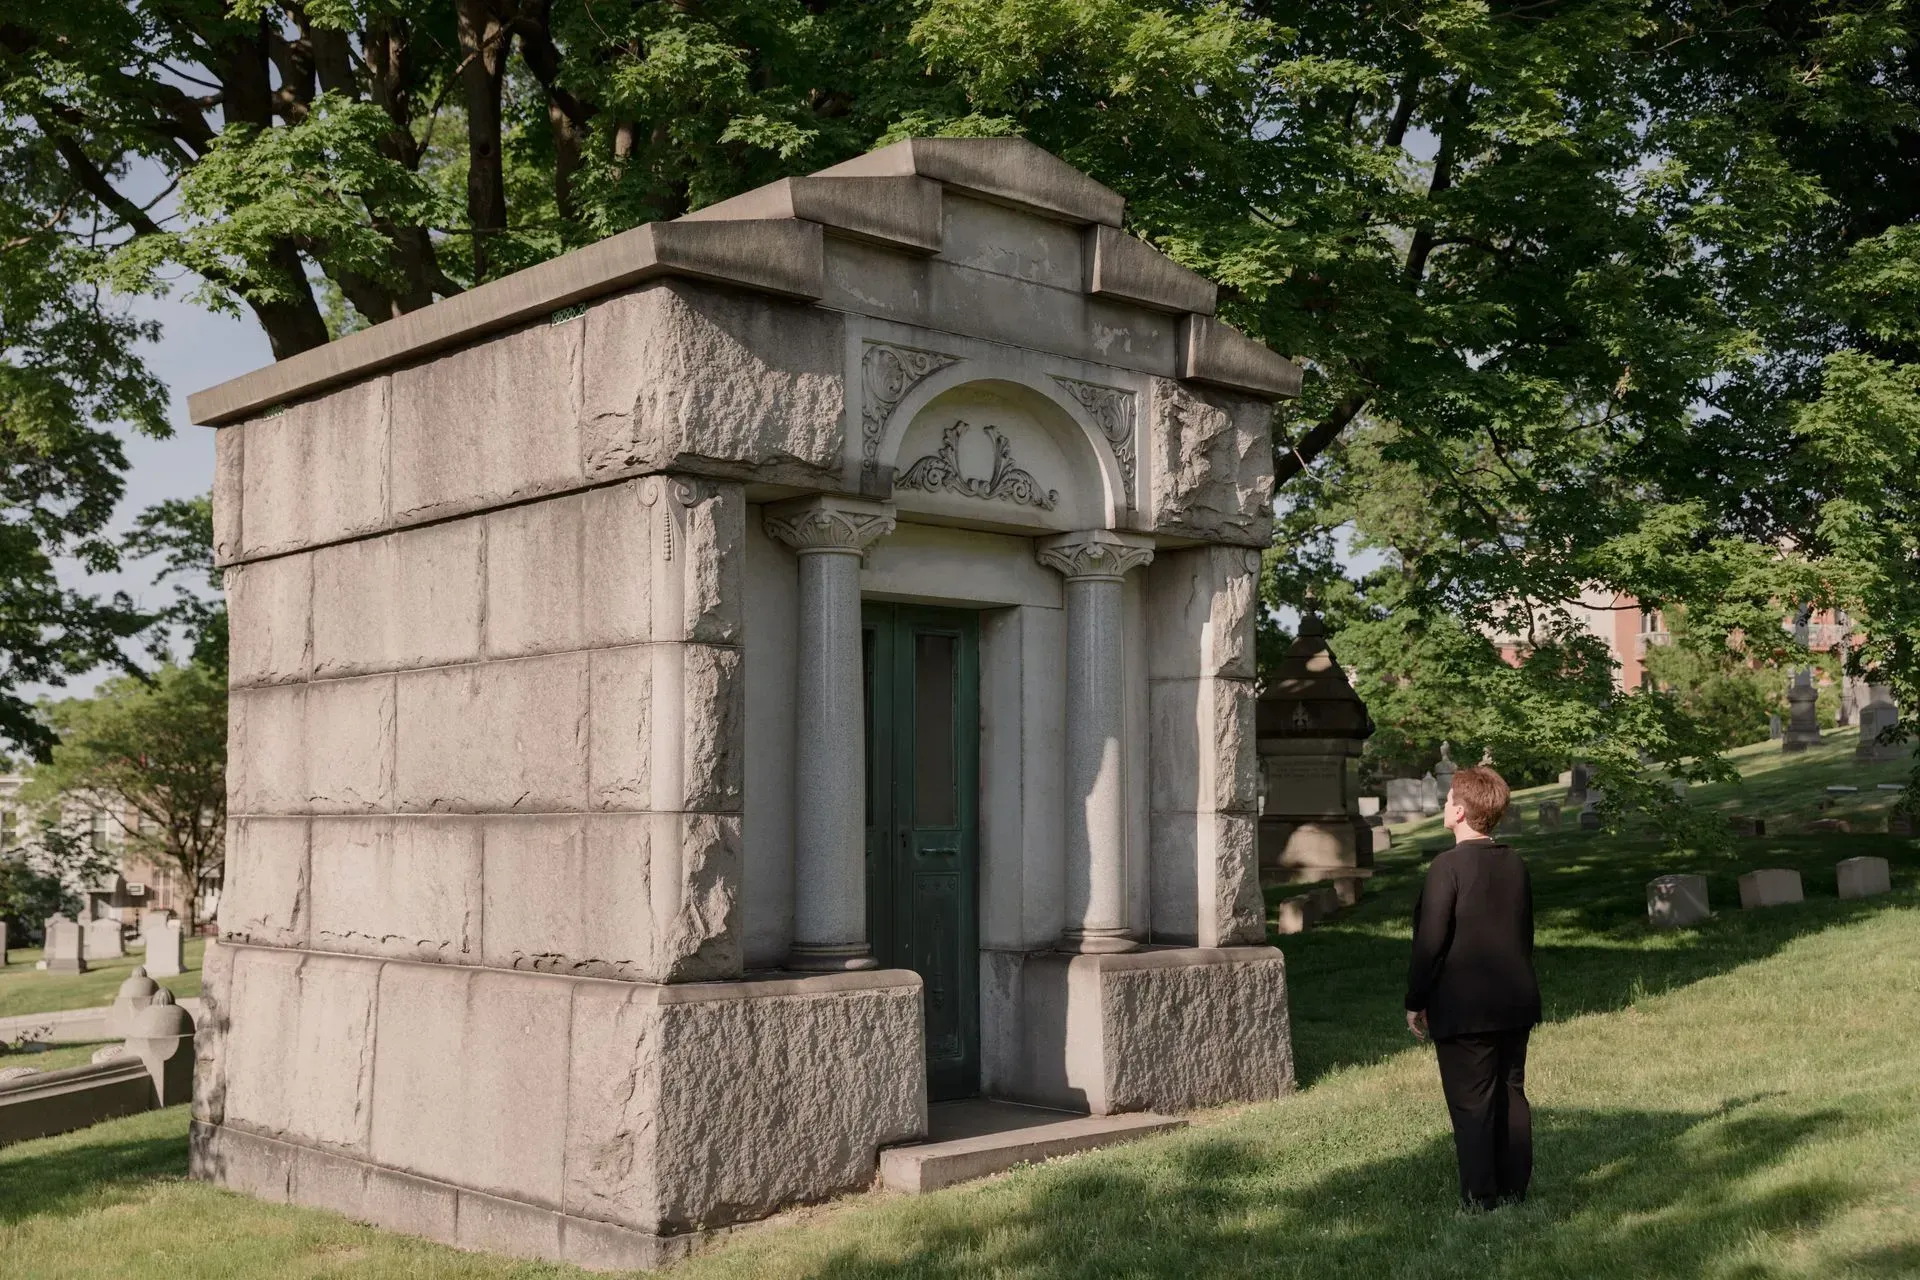
Industry construction standards for private mausoleums call for solid concrete foundations, incombustible materials, properly ventilated crypts, adequate drainage, and permanently secured doors and closures, which is a considerably longer list than a headstone ever carries. Eternity Memorials, Inc. designs, engineers, and builds single family structures across Central Kentucky to that standard, from the very first sketch through to the day the bronze door is finally closed behind the last interment. We are licensed and insured, and we obtain every cemetery approval ourselves.
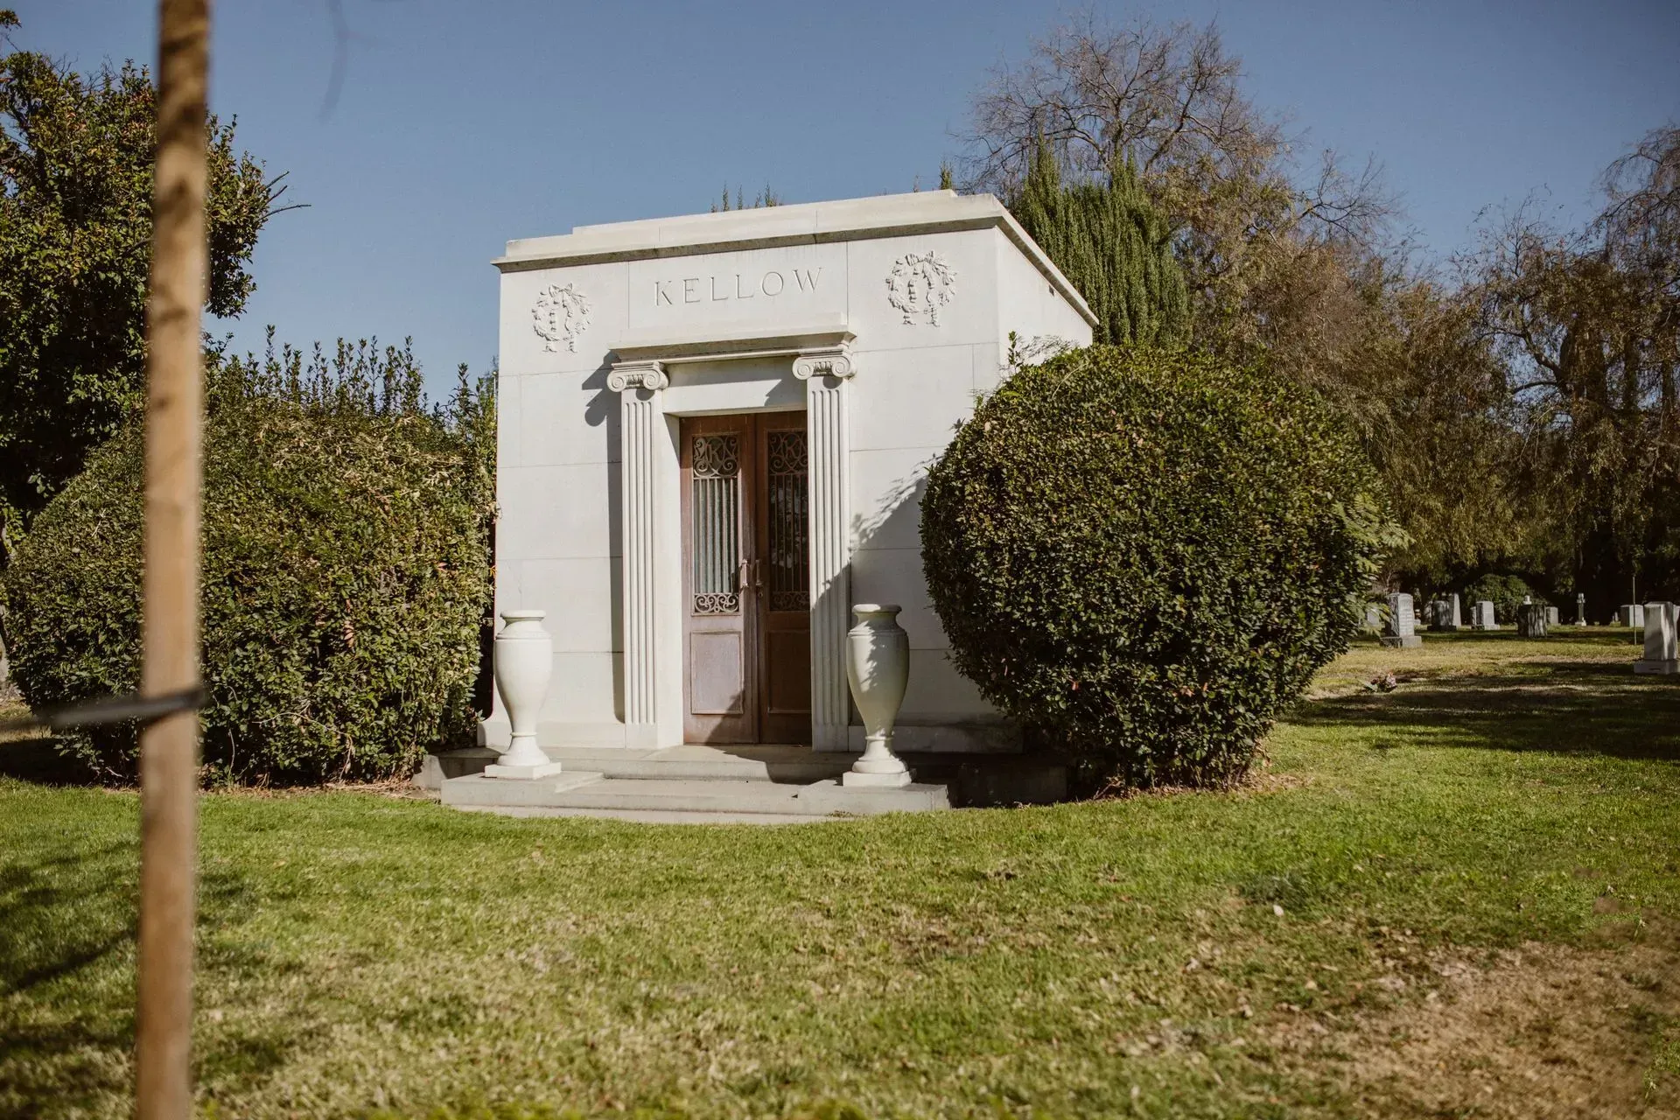
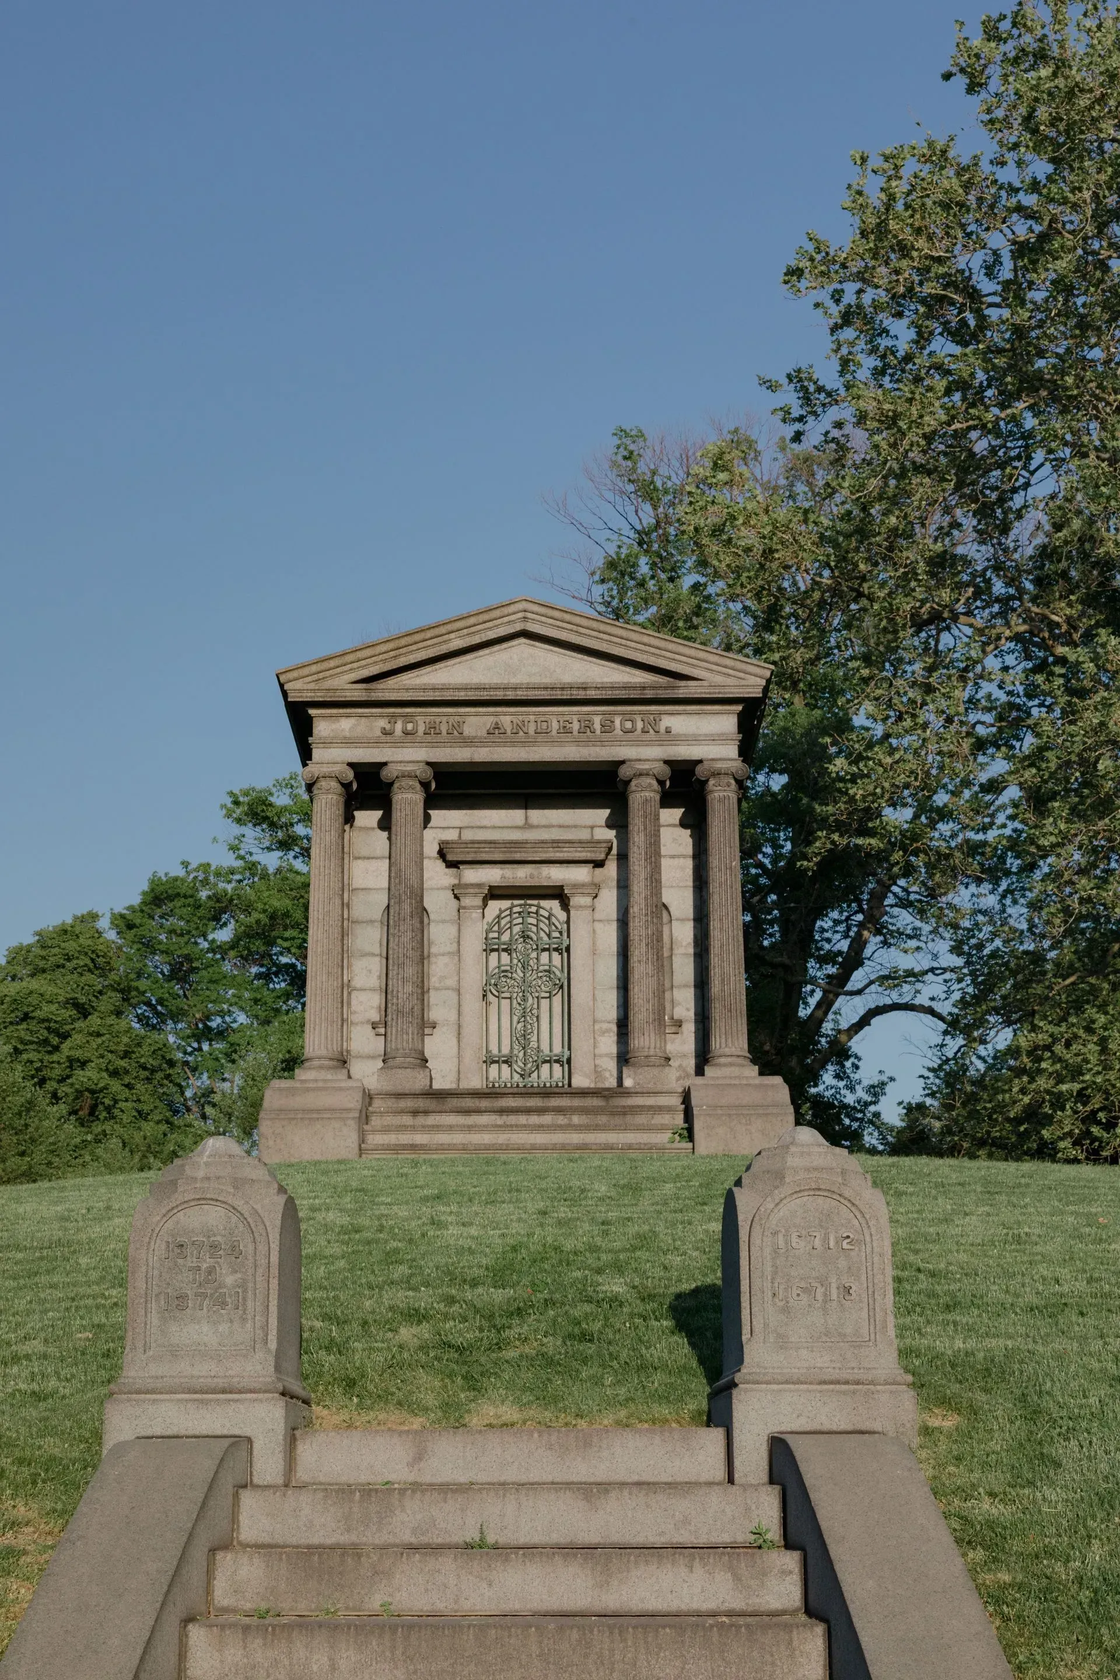
A FAMILY STRUCTURE OUTLIVES EVERYONE WHO ORDERS IT.
This is the largest thing most families will ever commission, and unlike a house, nobody will renovate it. Whatever gets built stands as built, and the decisions made across a few months of design carry for generations. That weight is worth naming out loud at the very beginning of a project rather than discovering it halfway through the drawings.
So the process is deliberately slow. Crypt counts, granite, proportion, engineering, and site are all resolved and drawn before construction starts, and you see the whole thing on paper long before it exists.
- Design, engineering, and construction under one roof
- Crypt counts planned for generations, not just today
- Ventilation, drainage, and closure built to standard
- Cemetery approvals obtained before construction begins
Lorem ipsum dolor sit amet, consectetur adipiscing elit. Sed do eiusmod tempor incididunt ut labore et dolore magna aliqua. Ut enim ad minim veniam, quis nostrud exercitation ullamco laboris nisi ut aliquip ex ea commodo consequat.
Insert Title
SINGLE FAMILY STRUCTURES
THREE GENERATIONS SHOULD NOT NEED THREE MAPS.
Cemeteries scatter relatives across sections over the decades. Plots get bought when they are needed, availability shifts, and three generations later the family is spread across 100 yards of lawn. A private structure ends that. Everyone is in one building, under one name, in a place descendants can find in a single visit. For families with a strong sense of continuity, that argument tends to matter far more than any other feature of entombment.
THE SITE HAS TO CARRY WHAT WE PUT ON IT.
A family mausoleum is a heavy building on ground that was never engineered for one. Soil bearing capacity, drainage, access for equipment, and the surrounding grades all get assessed before a design is finalized, because a structure this heavy will find any weakness underneath it eventually. Central Kentucky's clay-heavy soils and wet springs make that assessment more important here than in drier regions.
NOTHING ABOUT THIS WORK IS ROUTINE FOR US EITHER.
We do not pretend a private mausoleum is an ordinary week. These projects come along rarely, each one is genuinely different from the last, and every one of them draws on 35 years of everything we have learned about stone, water, weight, and structure. The families who commission them tend to ask hard questions, which we welcome rather than deflect. What do you want your grandchildren's grandchildren to walk into?
WHAT A PRIVATE FAMILY STRUCTURE DELIVERS
THE FAMILY IN ONE PLACE
Generations stay together rather than being dispersed across a cemetery as plots become available. Descendants find everyone in a single visit, under a single name.
CAPACITY DECIDED IN ADVANCE
Crypt and niche counts are planned at the outset, so space exists when it is needed instead of depending on what a cemetery has available decades from now.
COMPLETE DESIGN CONTROL
Proportion, material, doorway, interior, and inscription are all chosen by the family itself. Nothing about the structure is dictated by a cemetery's standard section layout.
PROTECTION FROM THE ELEMENTS
Interments sit within a sealed, ventilated, drained building rather than in ground that saturates. Visiting requires no particular weather and no walking across soft lawn.
A LASTING FAMILY STATEMENT
A structure carrying the family name reads as permanence in a way no individual marker manages. It is the closest thing a cemetery holds to an address.
ONE ACCOUNTABLE BUILDER
Design, engineering, granite, construction, and engraving all handled by a single shop means no gaps between trades and no question at all about who is responsible.
Insert Title
Lorem ipsum dolor sit amet, consectetur adipiscing elit. Sed do eiusmod tempor incididunt ut labore et dolore magna aliqua. Ut enim ad minim veniam, quis nostrud exercitation ullamco laboris nisi ut aliquip ex ea commodo consequat.
Insert Title
Common Questions
FREQUENTLY ASKED QUESTIONS.
A private family structure raises questions nobody has been asked before, from capacity to ownership to what happens generations from now. These come up in almost every commission.
What exactly is a private family mausoleum?
It is a freestanding building on a cemetery plot, commissioned and owned by a single family, containing crypts and often cremation niches for its own members. Nobody outside that particular family is ever interred within the structure itself.
How many crypts does a family mausoleum usually hold?
Commonly between two and eight, though considerably larger structures certainly exist. The right number depends on family size and how many future generations you intend to accommodate, and building that capacity now is far easier than extending later.
What approvals does a private mausoleum need?
Cemetery approval always, covering plot size, structure dimensions, materials, and overall appearance. Depending on the location, local building permits and engineered drawings may also be required, and we obtain and coordinate every single one of them on your behalf.
How long does building a family mausoleum take?
Typically many months from the first drawing through to completion, since the design, engineering, cemetery approval, granite supply, and construction all take real time. Eternity Memorials, Inc. gives families a realistic written schedule for projects around Elizabethtown, KY.
How is a private mausoleum maintained once built?
Correctly built structures need remarkably little: periodic washing, occasional resealing of the joints, and inspection of the doors and ventilation paths. Responsibility for that upkeep should still be documented clearly in writing, since the family owns the building outright.
Can a family structure include cremation niches?
Very commonly, and it is a sensible provision to make. Interior niche banks let the same building serve relatives who choose burial alongside relatives who choose cremation, without anyone in it needing a separate memorial somewhere else entirely.
What foundation does a family structure require?
A solid engineered concrete foundation sized to the building's full weight and the soil beneath it, carried well below frost depth with drainage designed around it. Nothing about a mausoleum foundation remotely resembles an ordinary standard monument pad.
Who owns and controls a private family mausoleum?
The family holds outright ownership of the structure, while the cemetery retains authority over the land. Eternity Memorials, Inc. encourages families around Elizabethtown, KY to document who may authorize future interments, which prevents genuine disputes among descendants later.
HOW WE WORK
FROM FIRST SKETCH TO FINISHED BUILDING, HERE IS HOW.
STEP 01
WE TALK ABOUT GENERATIONS
Before any drawing is made, we ask how many people this structure should eventually hold, who decides on future interments, and what the family wants it to say. Those answers shape everything downstream.
STEP 02
WE ASSESS THE PLOT
Soil bearing, drainage, equipment access, surrounding grades, and any neighboring monuments are all carefully evaluated. A structure of this weight needs ground that can genuinely carry the load for the next several centuries.
STEP 03
WE DESIGN AND ENGINEER
Elevations, floor plan, crypt layout, ventilation, materials, and the foundation are all drawn and calculated together. You then review the whole design as one package, rather than as a series of separate decisions.
STEP 04
WE SECURE THE APPROVALS
Cemetery submission, any building permits, and the engineered drawings are prepared and lodged. We handle all correspondence with reviewers directly, so the family is never managing a permitting process during a difficult period.
STEP 05
WE BUILD IT PROPERLY
Foundations are poured and cured, the structure is assembled with sealed joints and engineered ventilation, and granite is set and finished. Progress is documented so the family can see the work as it happens.
STEP 06
WE ENGRAVE AND RETURN
The family name is carved into the facade, and individual crypt fronts are engraved as they come into use. We then come back out for every subsequent interment, however many years apart they happen to fall.
START A CONSULTATION
A CONVERSATION COMMITS YOU TO NOTHING.
Most families spend a long time thinking about this before they ask anyone. Come and talk it through with no obligation, ask the difficult questions, and see what the process actually involves. Reach out through our contact page.
WHAT YOUR CONSULTATION COVERS:
- A plain explanation of what commissioning one involves
- Realistic capacity planning for future generations
- An assessment of your plot and its ground conditions
- Design directions sketched before anything is committed
- Cemetery and permitting requirements identified early
- A realistic schedule from first drawing to completion