Black horizontal line on a white background

BUSINESS AND RESIDENTIAL ENTRANCE SIGNAGE

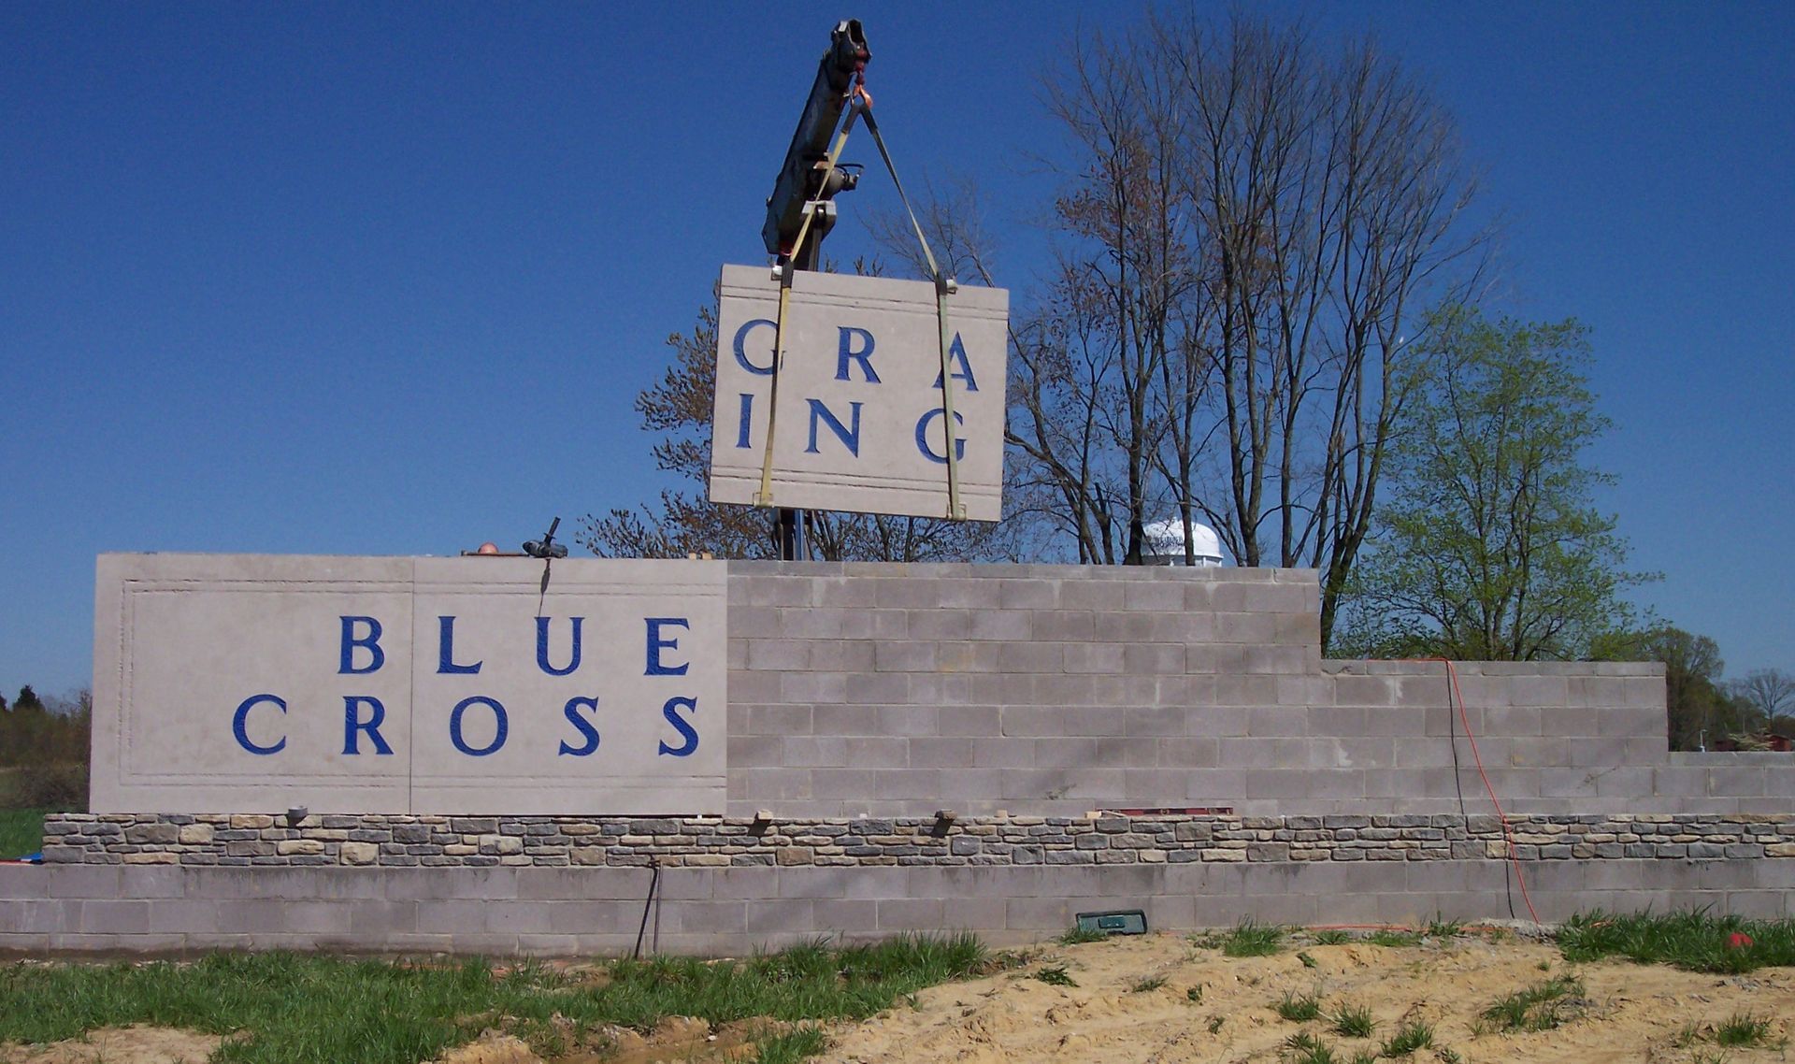
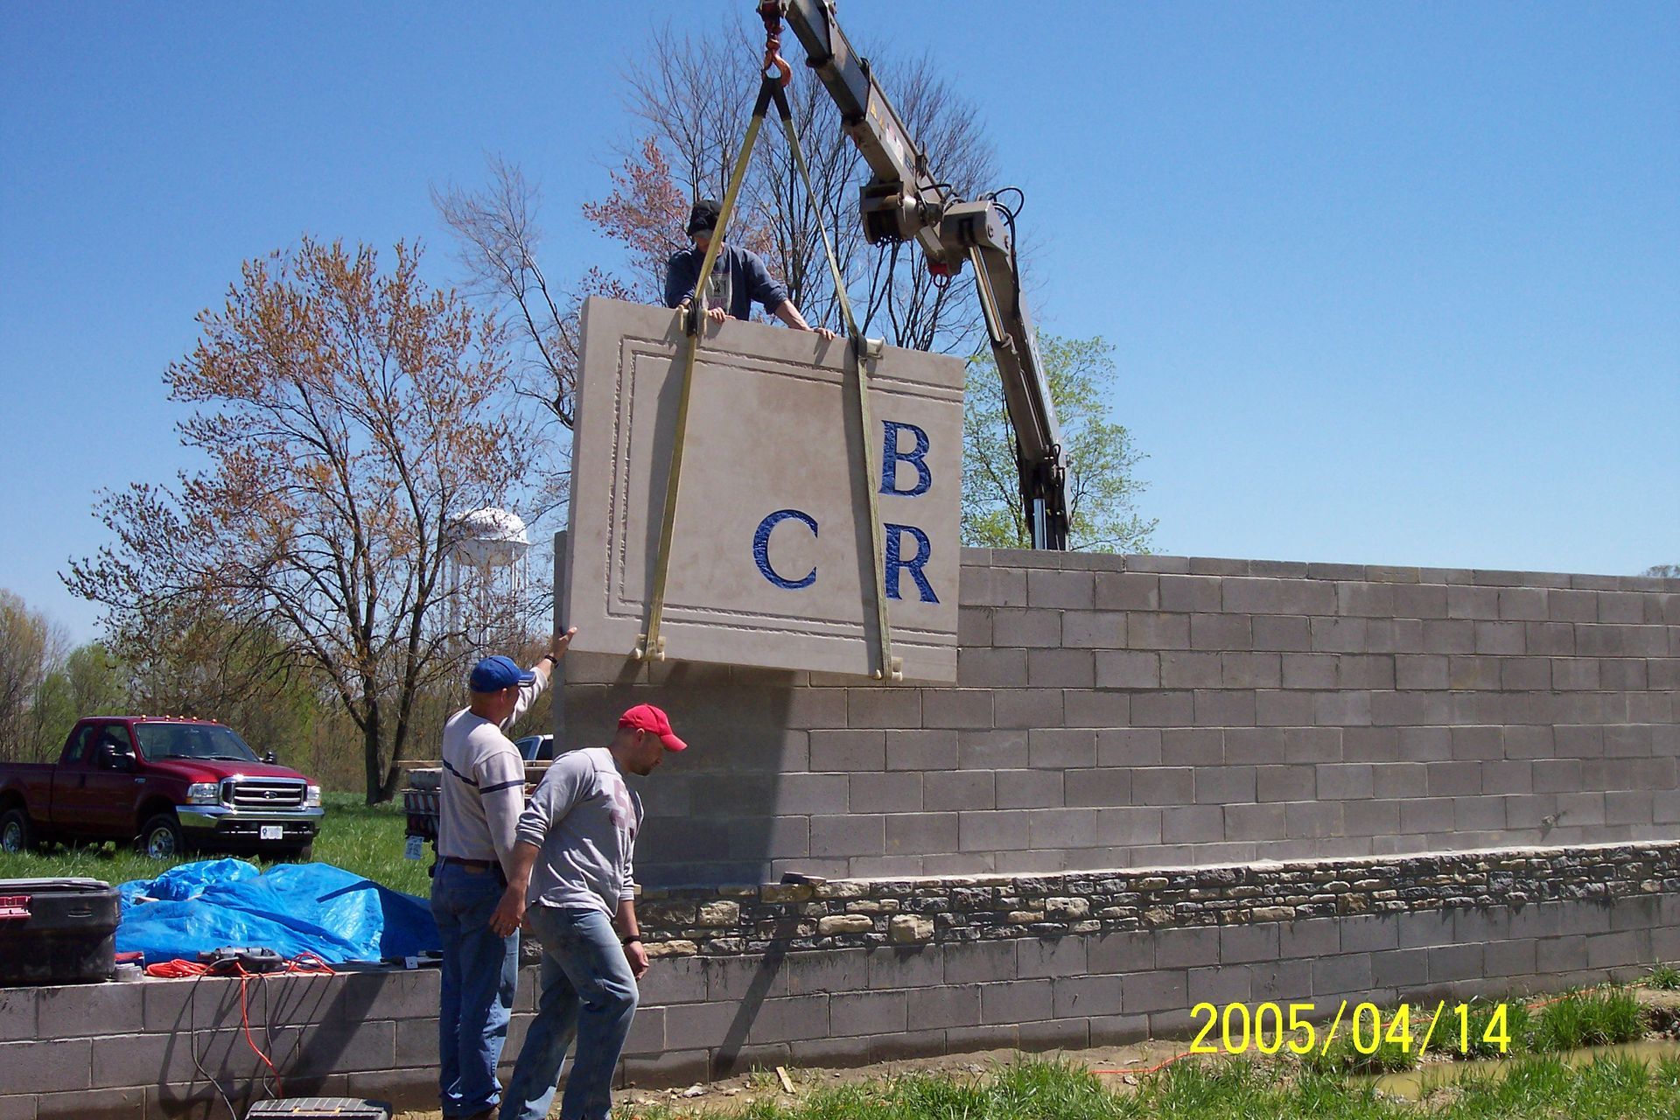
A monument sign footing generally runs 18 to 36 inches deep with reinforcing steel and anchor bolts embedded 7 to 12 inches into concrete rated at 3,000 psi or better, and everything visible above grade depends on that buried work. Eternity Memorials, Inc. designs and builds entrance signage for businesses, subdivisions, churches, and private drives across Central Kentucky, handling the buried footing through to the finished lettering, in stone chosen the way we choose it for memorials. We are licensed and insured.

Construction workers pouring concrete at a building site, with a truck in the background
Wet concrete pouring from a truck chute onto a construction site, forming a gravelly slab surface

THE FIRST THING PEOPLE SEE, AND THE LAST THING PLANNED.

Entrance signage usually arrives at the end of a project, after the budget has been spent on everything else. That is backwards. A stone entrance monument is the single most visible thing a business or a neighborhood owns, it is seen by everyone who passes, and it will still be standing long after the landscaping around it has been replaced twice.


So we start with the site instead: setbacks, sightlines, utilities, drainage, and how fast traffic actually moves past the entrance. The design follows from those constraints rather than fighting them afterward.

  • Footings engineered below frost depth for Kentucky
  • Designs drawn to your district's height and setback limits
  • Lighting integrated at build time rather than retrofitted
  • Granite, cast stone, brick, and mixed-material builds

Lorem ipsum dolor sit amet, consectetur adipiscing elit. Sed do eiusmod tempor incididunt ut labore et dolore magna aliqua. Ut enim ad minim veniam, quis nostrud exercitation ullamco laboris nisi ut aliquip ex ea commodo consequat.

Black line icon of a cement mixer truck with a tilted drum.
Insert Title
Black horizontal line on a white background

BUSINESS AND RESIDENTIAL ENTRANCE SIGNAGE

A STONE ENTRANCE SAYS THE PLACE IS PERMANENT.

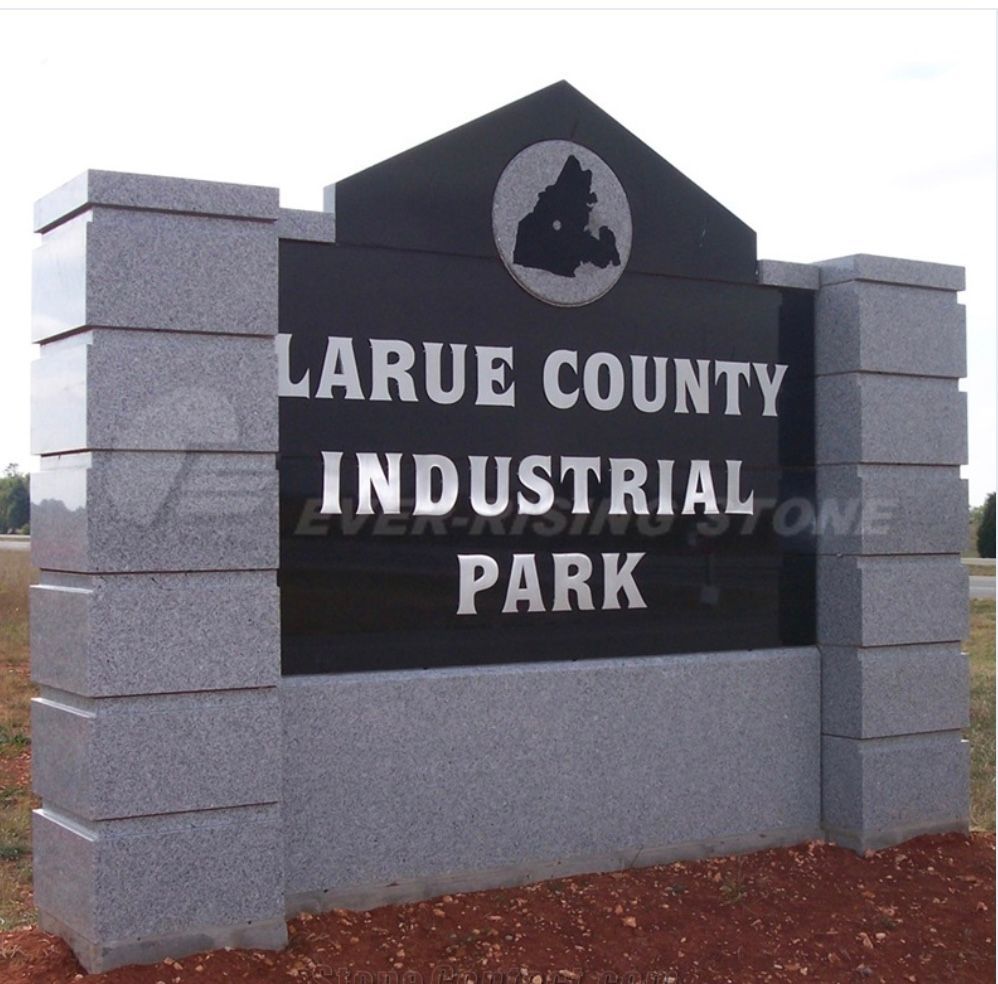
There is a reason established neighborhoods and long-standing businesses build in stone rather than posting a panel on two posts. A masonry entrance monument reads as an investment in staying, and everyone driving past registers that without consciously thinking about it. Property owners notice it in how a subdivision holds its value, and business owners notice it in how customers describe finding them. The material is doing work that no amount of vinyl ever manages.

KENTUCKY GROUND DECIDES THE FOOTING.

Frost depth in Kentucky is shallow compared with northern states, but county requirements commonly set minimum footing depths well beyond it, and any sign carrying real wind load needs more than a code minimum anyway. We size footings for the sign's height, width, and exposure, reinforce them properly, and place anchor bolts to the embedment the structure needs. What sits above the grass is the easy part.

ZONING DESKS ASK THE SAME SIX QUESTIONS.

Sign ordinances turn on the same handful of points almost everywhere: overall height, total sign area, distance from the curb, whether it is illuminated, sight-triangle clearance, and how the footing is built. After 35 years we design against those limits from the first sketch, so the monument you approve is one your district will actually allow. Have you checked what your zoning district permits before choosing a design?

WHAT A PROPER STONE ENTRANCE DELIVERS

Black-and-white icon of a monument or memorial with a star and plaque on a pedestal
AN ADDRESS PEOPLE FIND

Customers and visitors stop driving past. Correct placement, sizing, and contrast mean a turn is made at speed rather than after a second lap around the block.

Black tombstone icon with a star and flag, on a small base.
DECADES WITHOUT MAINTENANCE

Granite and masonry need washing, not refinishing. There is no repainting cycle, no faded panel to replace, and no fixings quietly corroding behind a face.

Black-and-white icon of a hospital building with a star on top
A PROPERTY VALUE SIGNAL

A well-built entrance tells buyers and tenants that the property is managed. Subdivisions and business parks both trade on that impression far more than owners realize.

Black memorial gravestone icon with star and flag on a base
STRUCTURAL PEACE OF MIND

An engineered footing means the monument does not lean, settle, or move in high wind. Nobody has to think about it again after the day it is installed.

Black funeral hearse icon with a star on top and a lit interior panel
EVENING VISIBILITY

Lighting planned at build time rather than added later means the name reads after dark without the exposed conduit and surface-run wiring that retrofits always leave behind.

Black icon of a grave marker with a star and steps, resembling a memorial or tombstone.
A DESIGN THAT FITS THE SITE

Scale, material, and placement chosen against real sightlines rather than a catalog image mean the finished monument looks like it has always belonged where it stands.

Template premium 99

SUBDIVISIONS

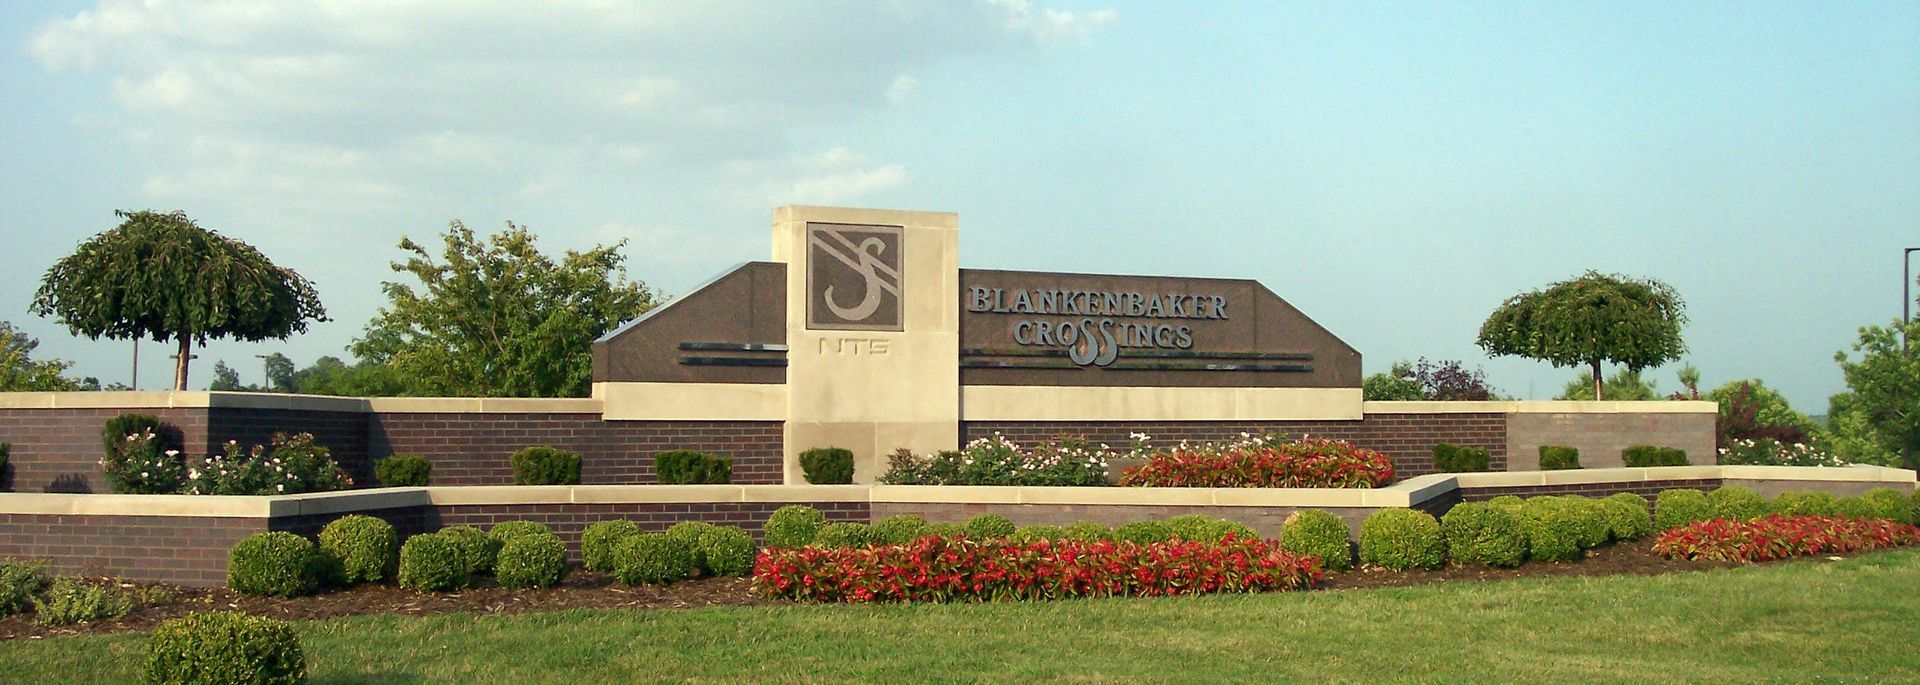
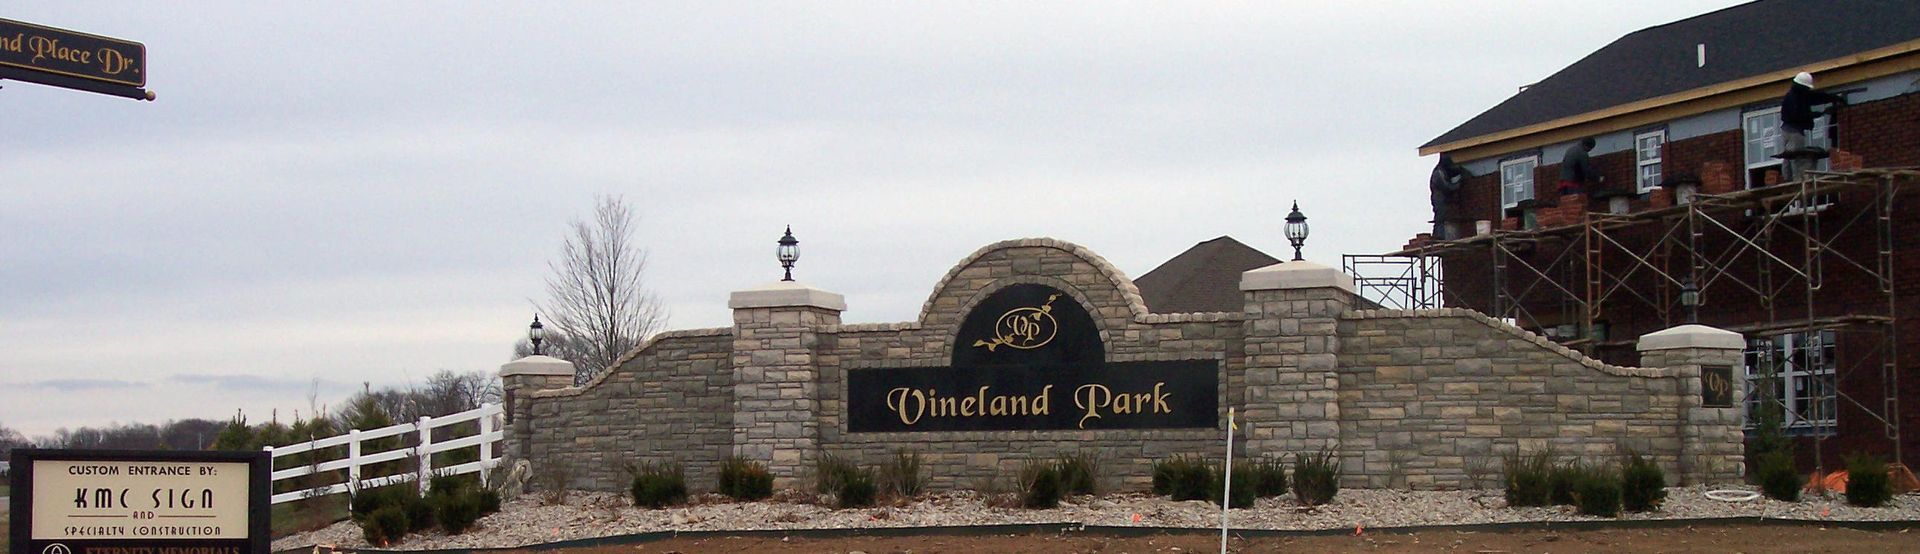
Subdivision and HOA Entrance Monuments


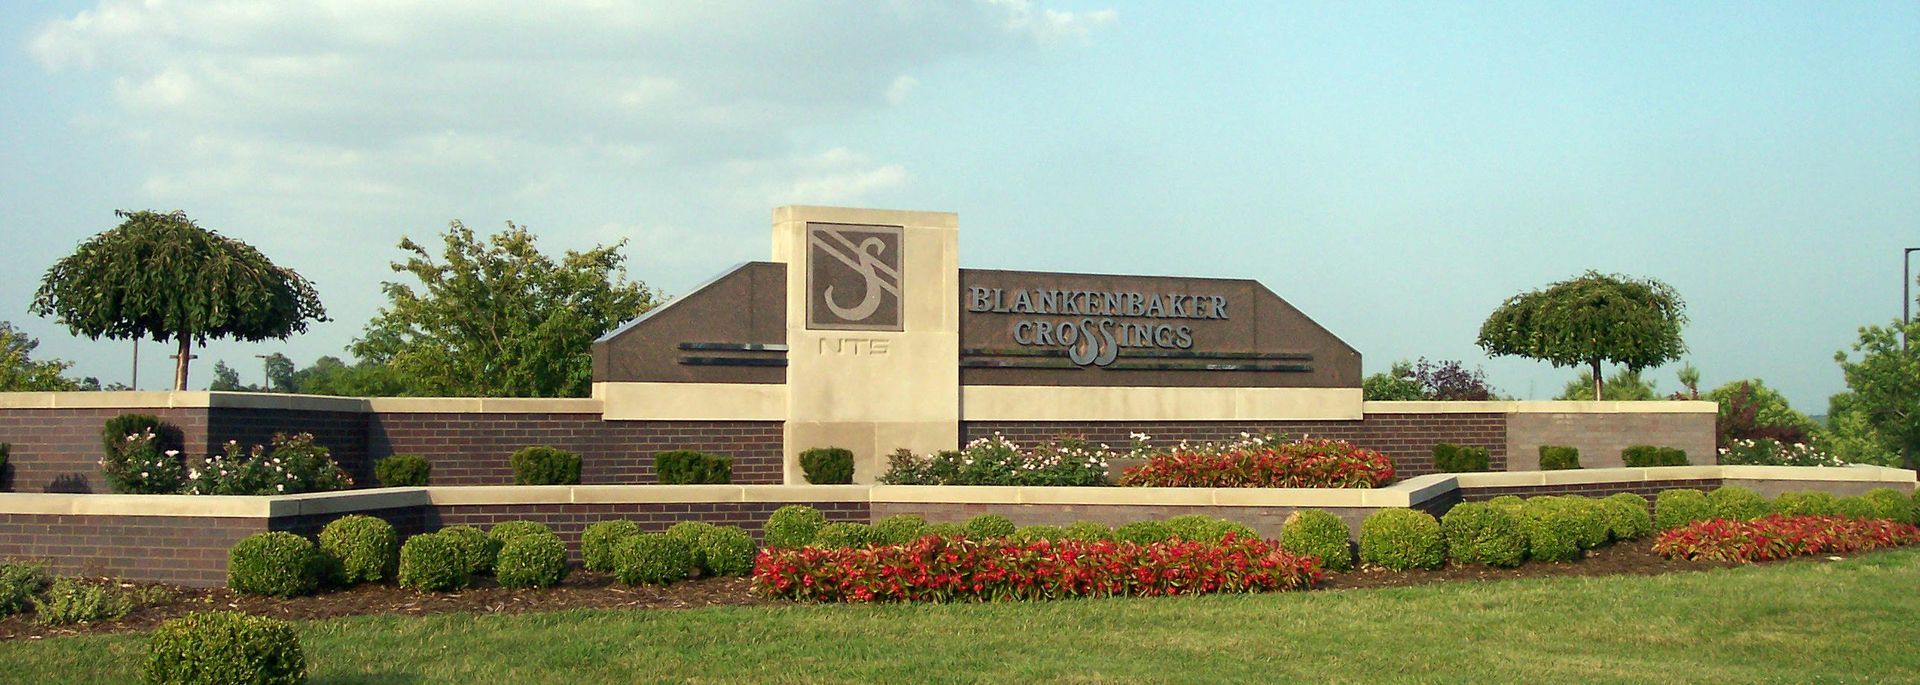
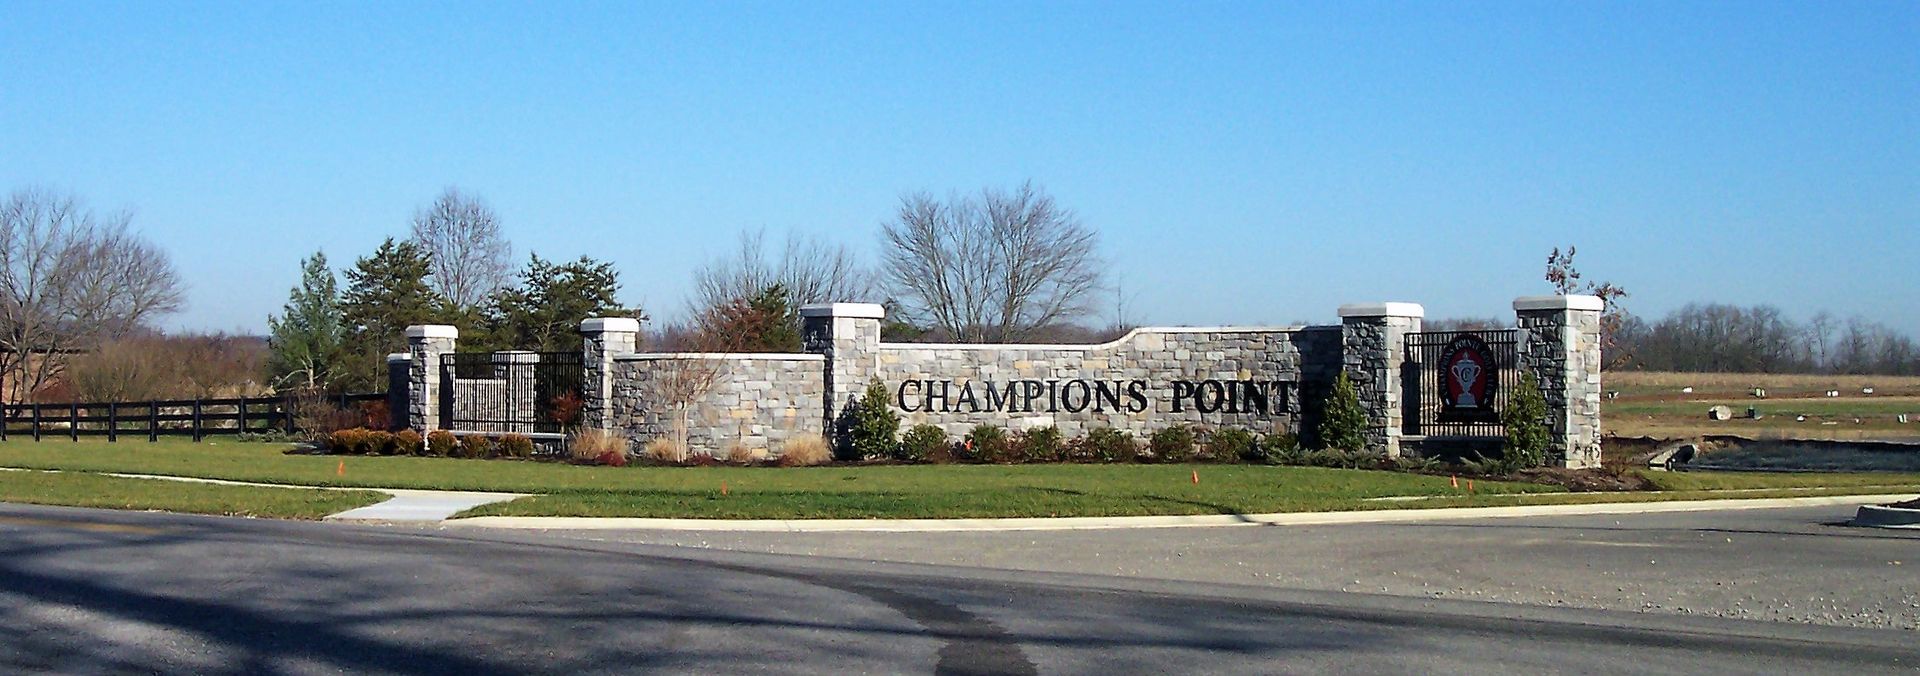
The neighborhood name in stone, often with wing walls, landscaping beds, and matching monuments on both sides of the entry. Built to survive decades of mowing, snowplows, and rotating HOA boards.

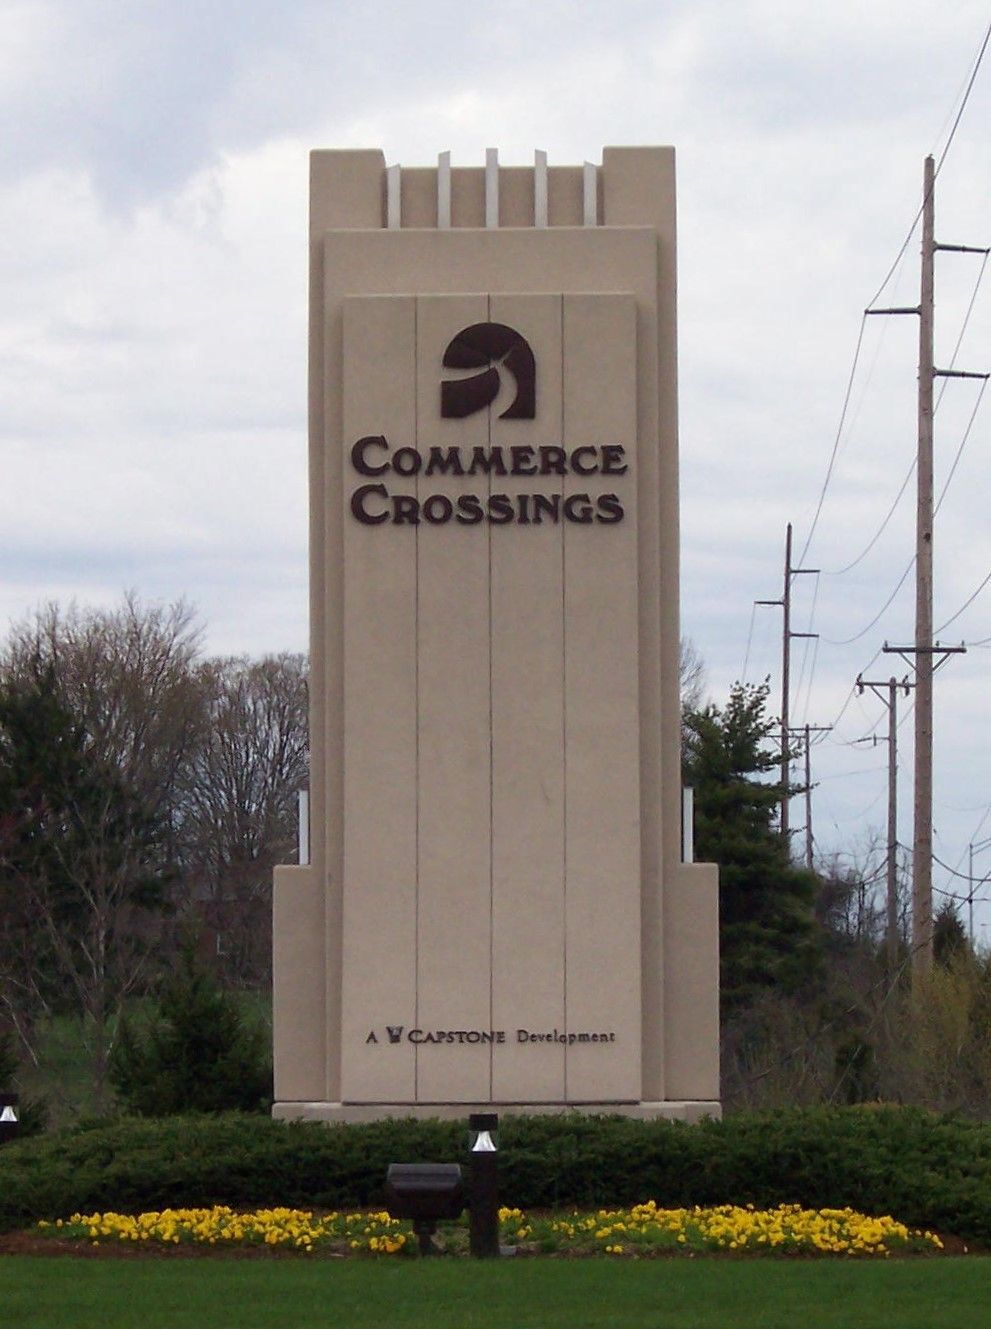
The masonry that frames an entrance rather than names it. Columns, low walls, and piers built to match the monument, defining the entry and carrying lighting or gates where required.


MASONRY WORK
Template premium 99

Wing Walls, Columns, and Piers

Insert Title
Template premium 99

Lorem ipsum dolor sit amet, consectetur adipiscing elit. Sed do eiusmod tempor incididunt ut labore et dolore magna aliqua. Ut enim ad minim veniam, quis nostrud exercitation ullamco laboris nisi ut aliquip ex ea commodo consequat.

Insert Title


BUSINESS

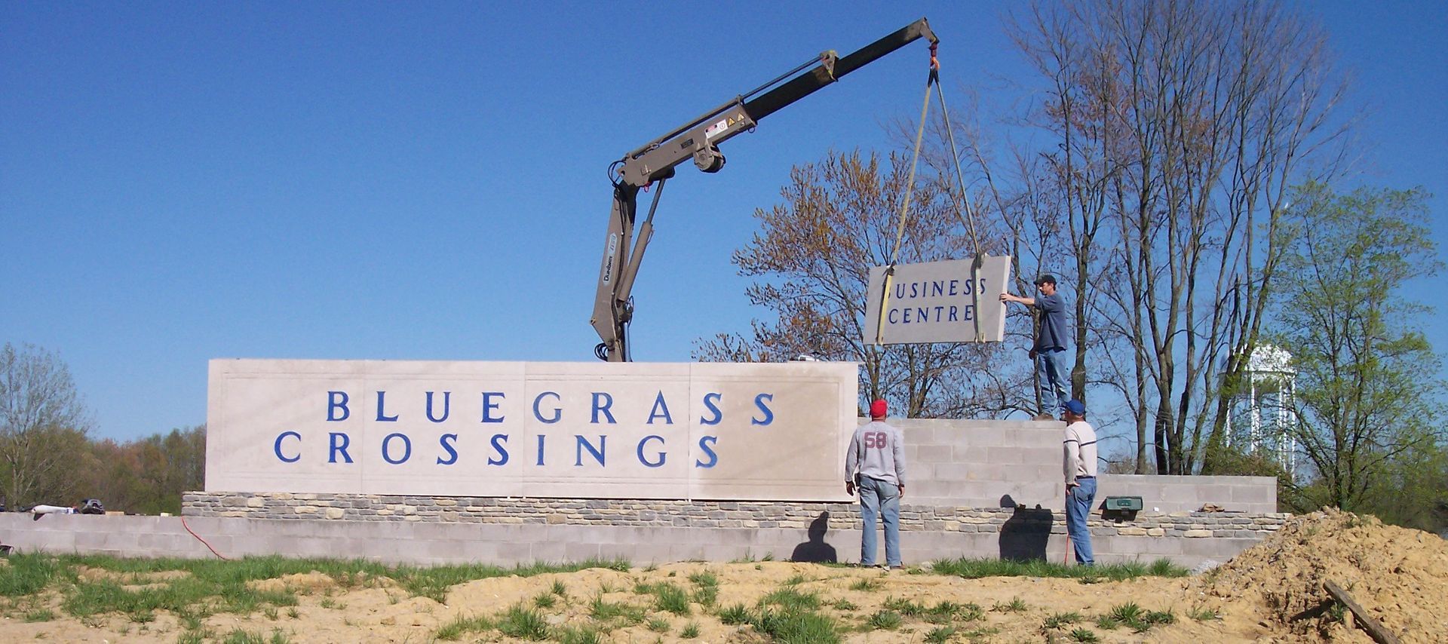
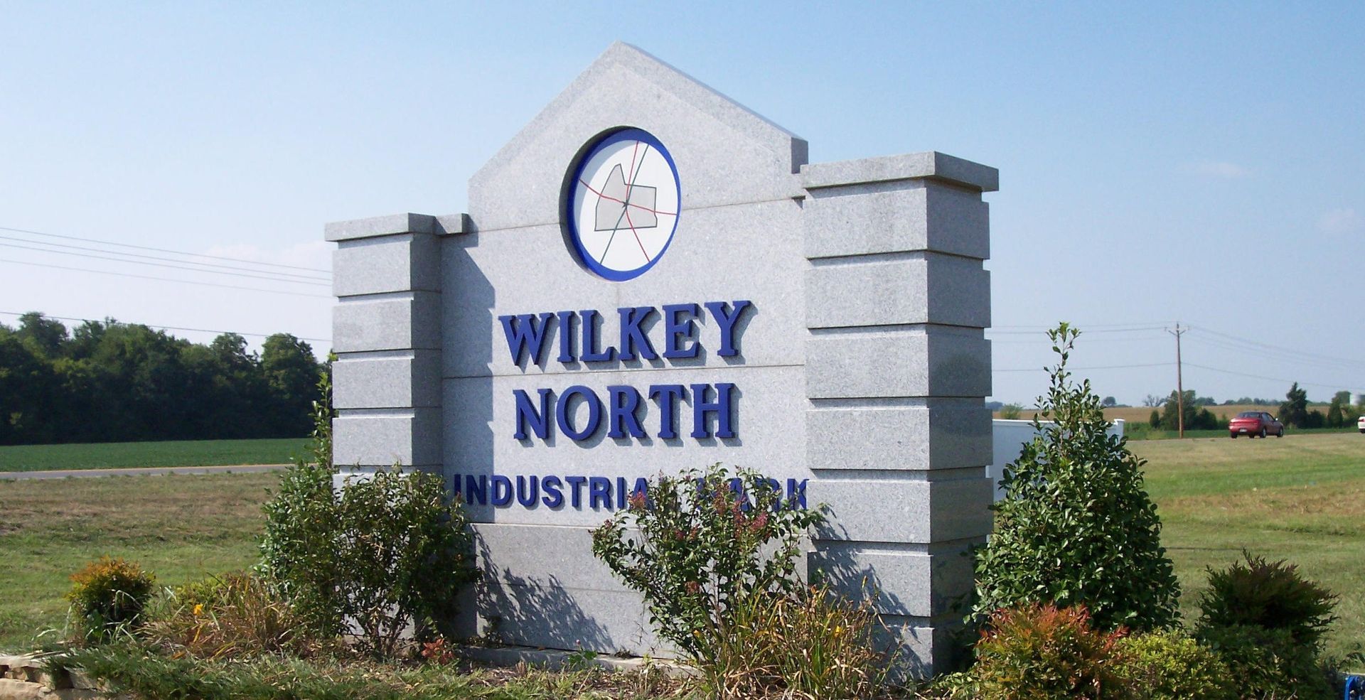
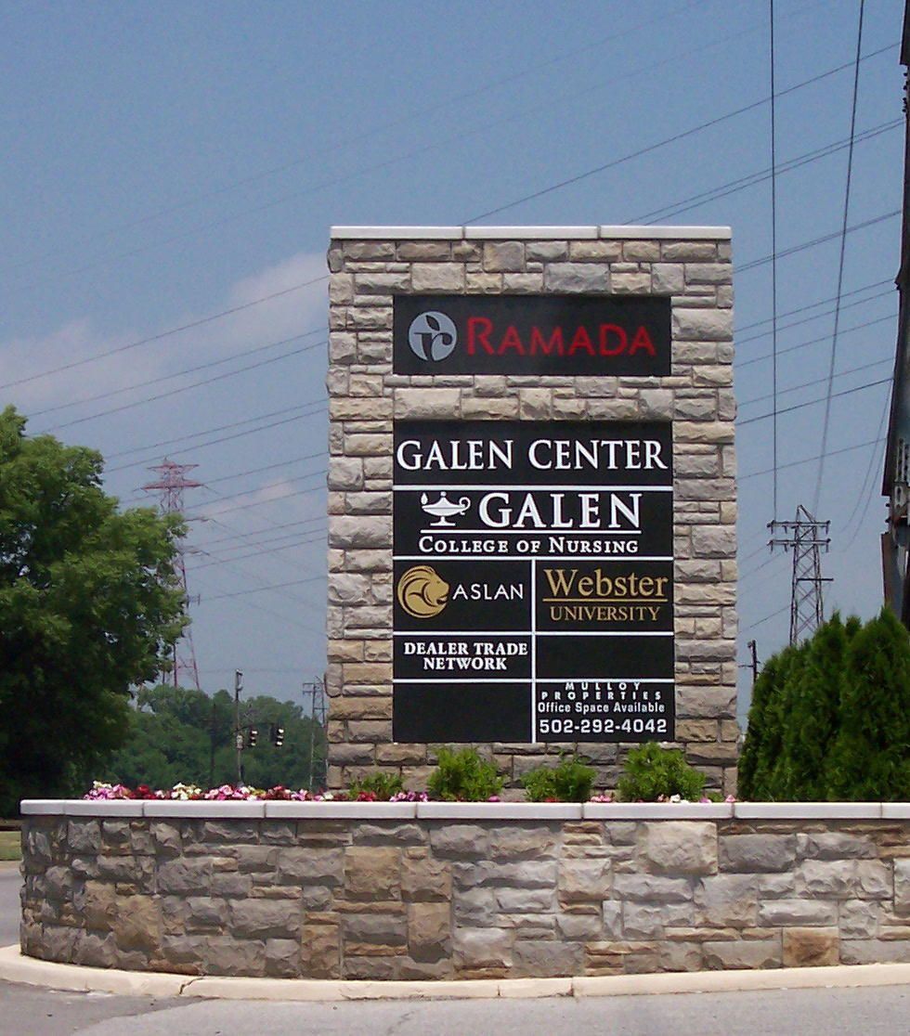
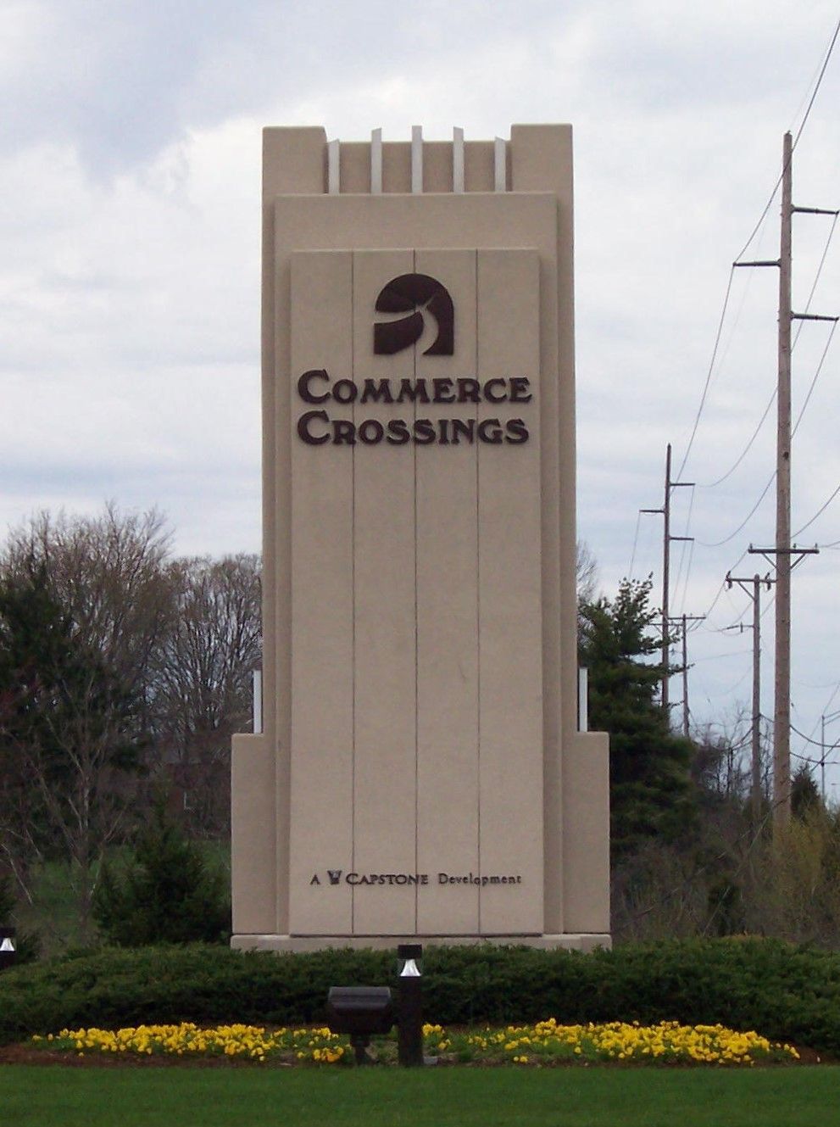
Commercial Monument Signs

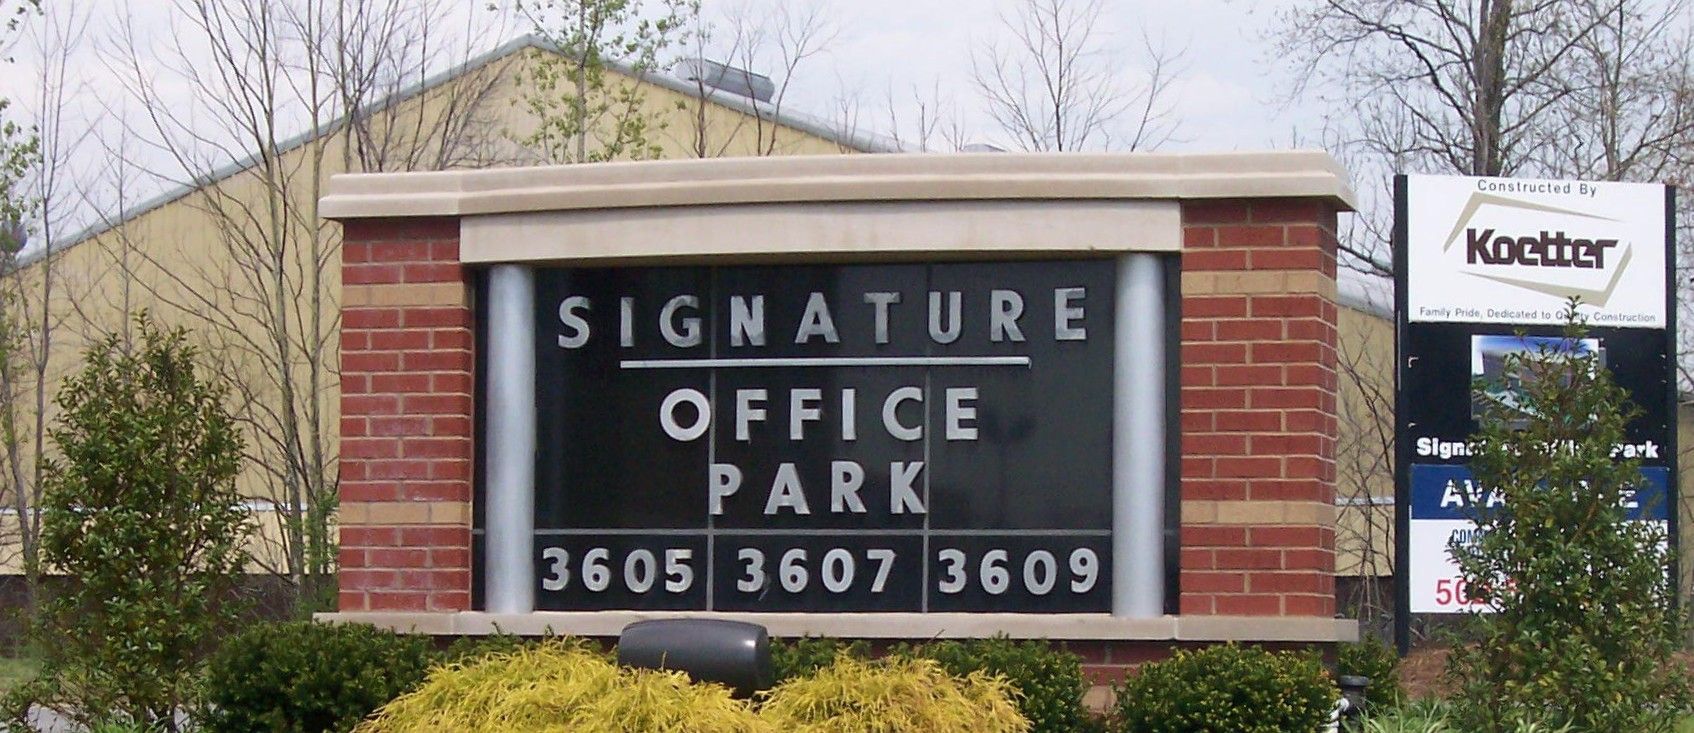
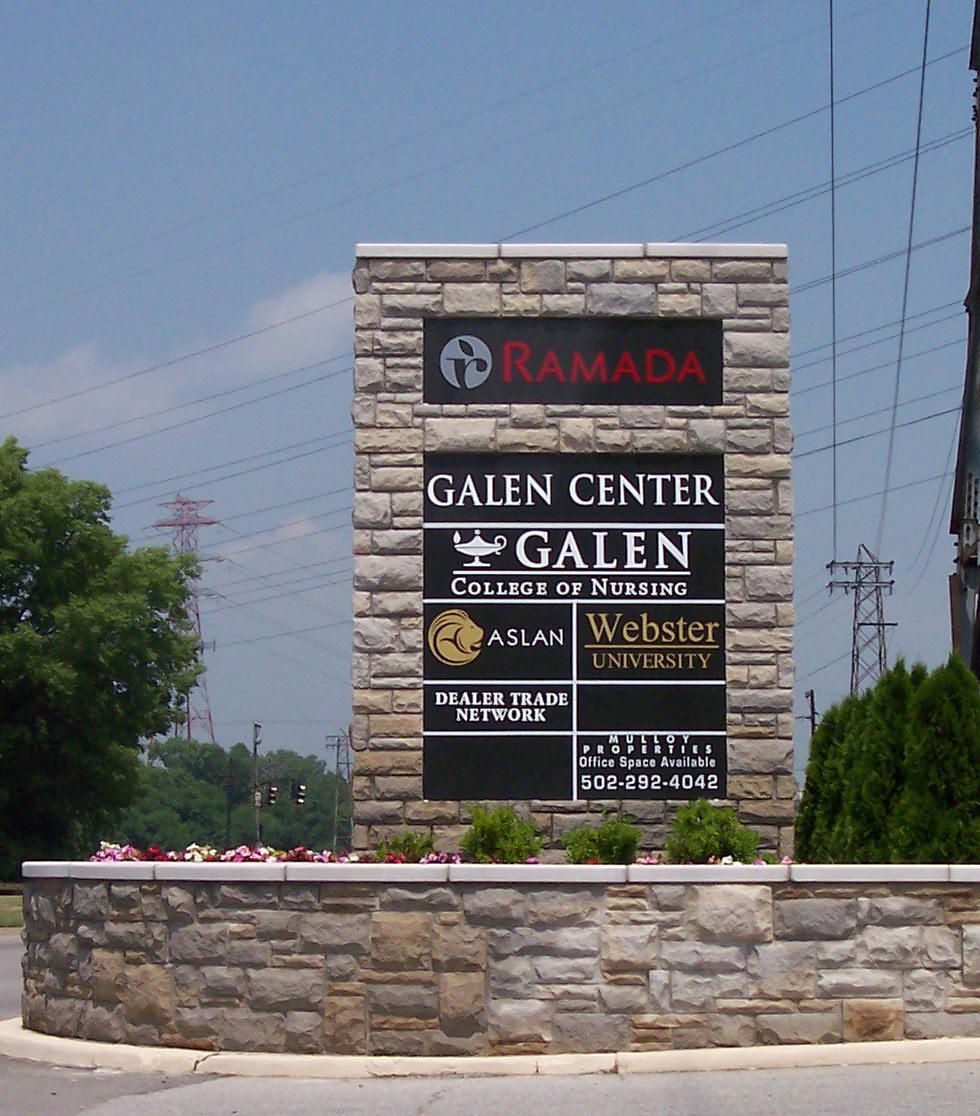
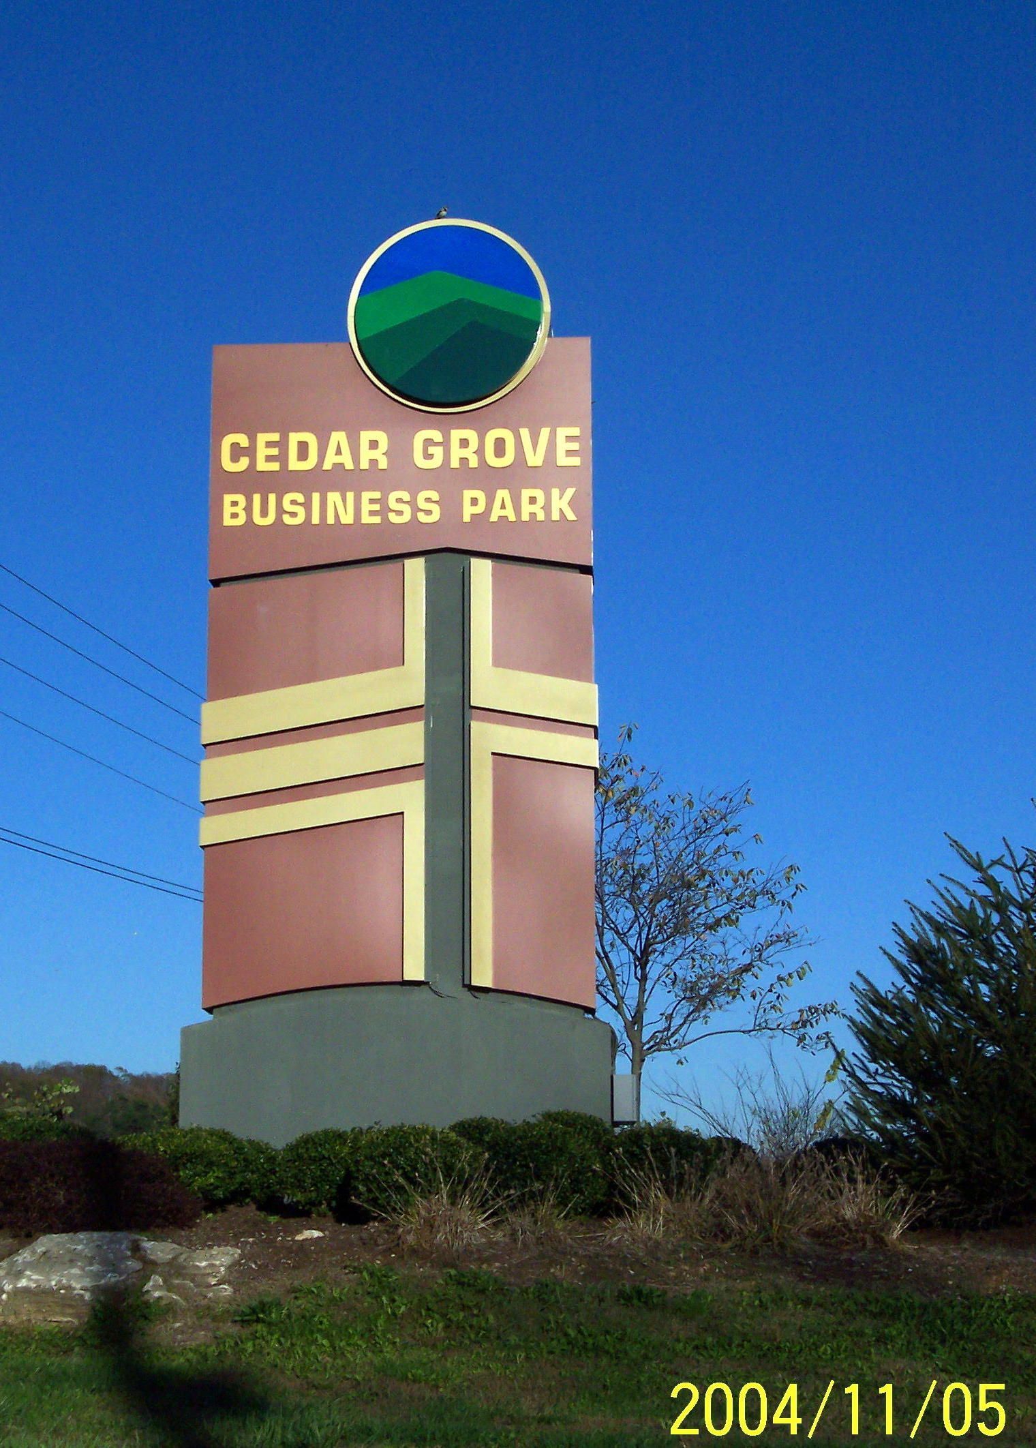
Freestanding stone signs at business entrances and along road frontage. Panel area, height, and setback are designed to the zoning limits for your district before anything is fabricated or excavated.
Template premium 99

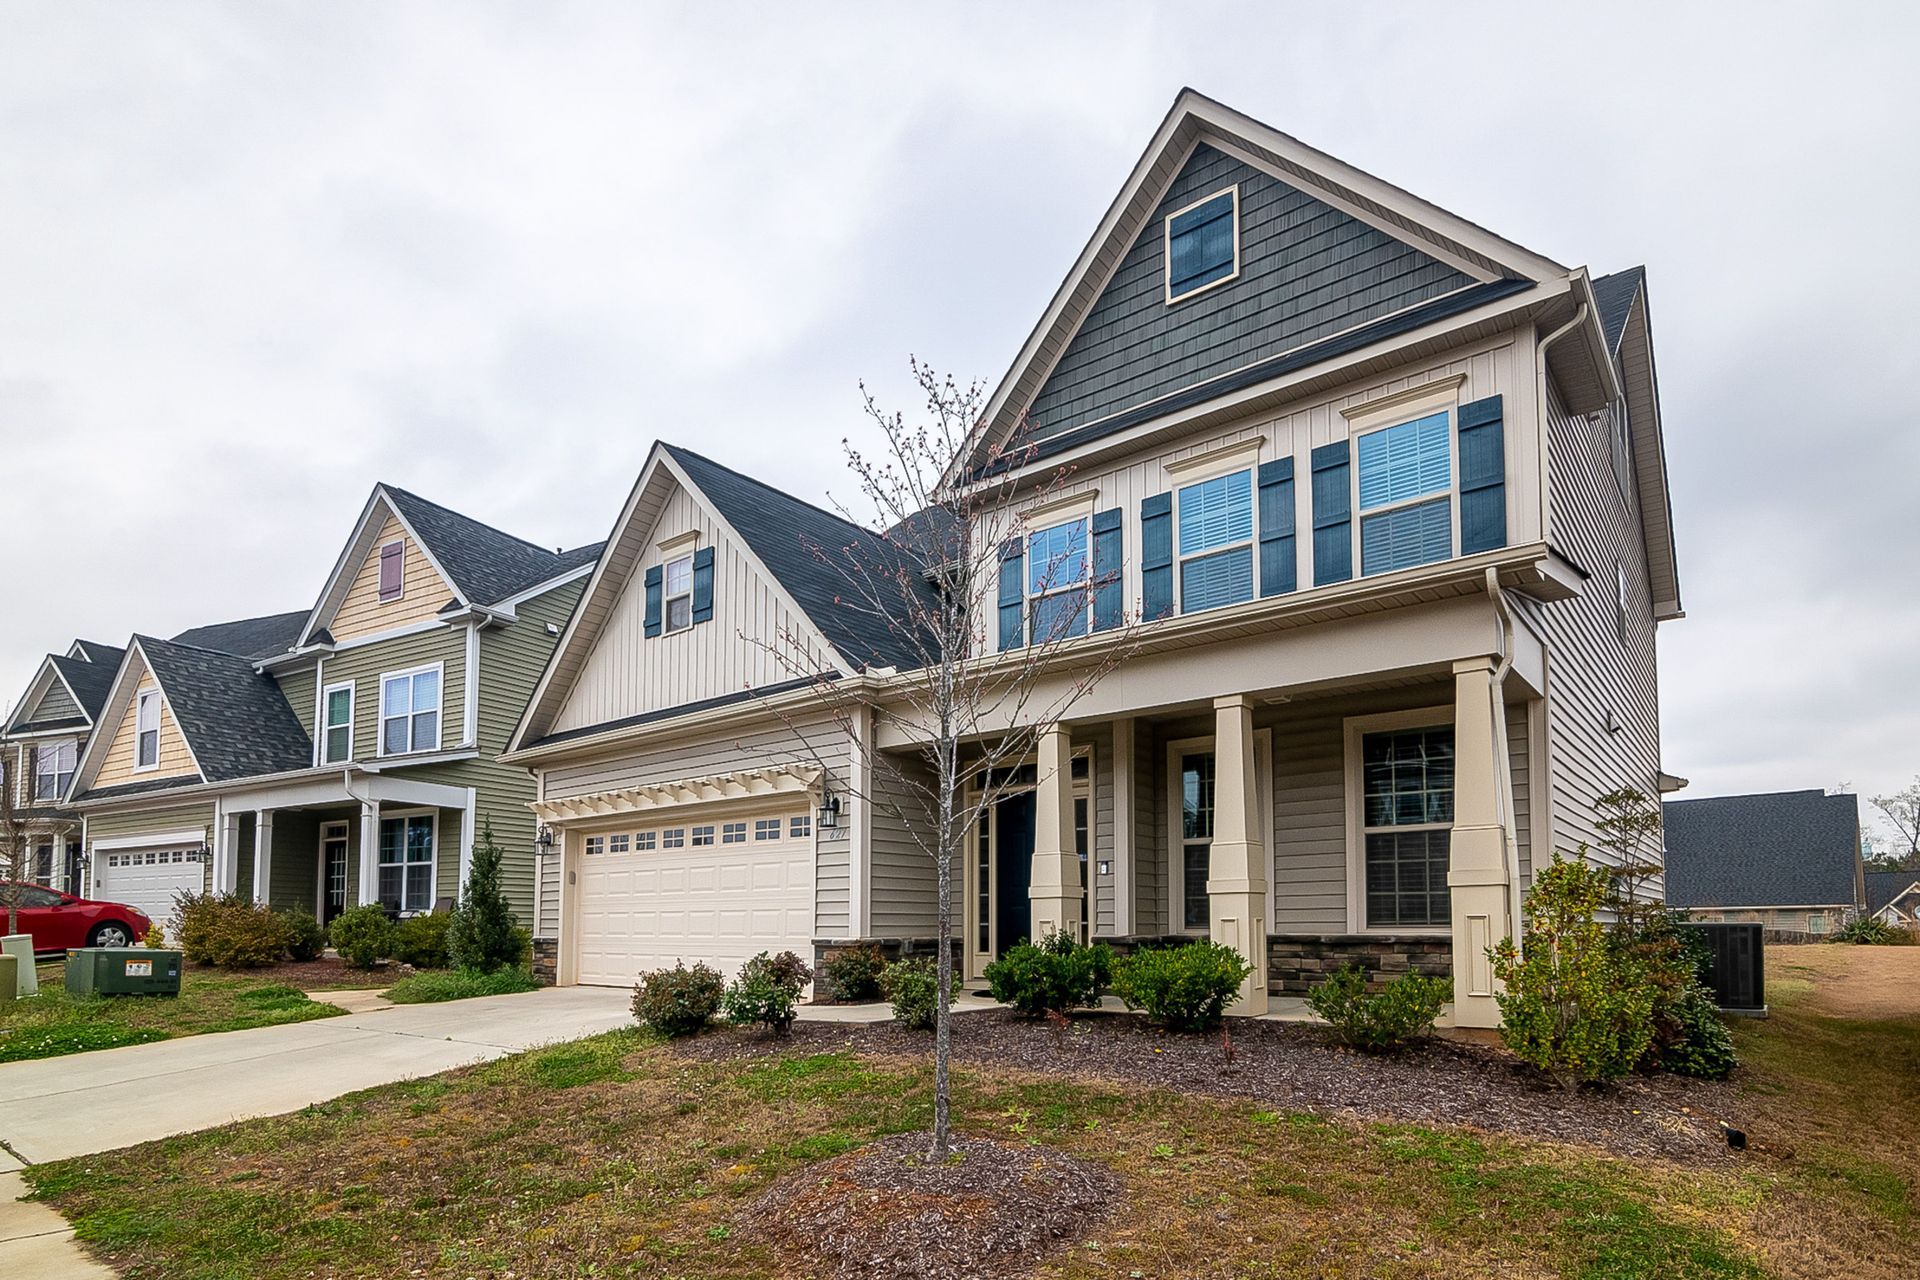
Family name, house name, or address on a carved granite or masonry marker at the head of a private drive. Smaller in scale, identical in construction standards to any commercial monument.
Template premium 99

Residential Entrance Markers

PRIVATE DRIVES

Template premium 99

Church and Institutional Entrance Signs

Entrance monuments for churches, schools, and civic buildings, frequently incorporating a changeable message panel, a dedication inscription, or a memorial gift acknowledgment carved permanently into the stone alongside the name.

CHURCHES
Template premium 99

Existing entrance monuments that have settled, cracked, weathered, or simply carry an outdated name. We assess the footing first, since a cosmetic repair over a failed foundation solves nothing at all.

Sign Repair and Replacement

REFURBISHMENT

Black horizontal line on a white background

WHAT WE BUILD

OUR ENTRANCE SIGNAGE WORK.

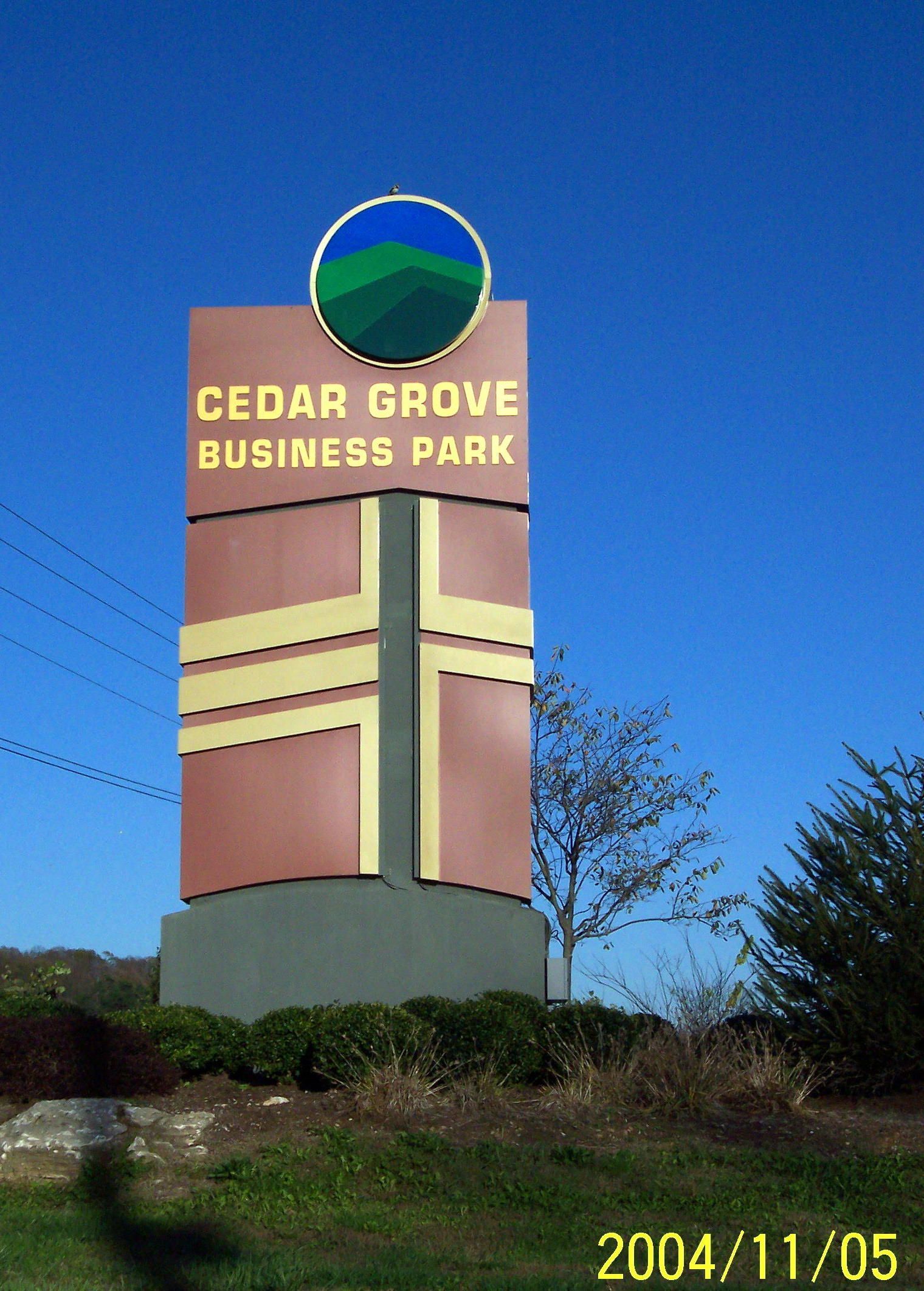
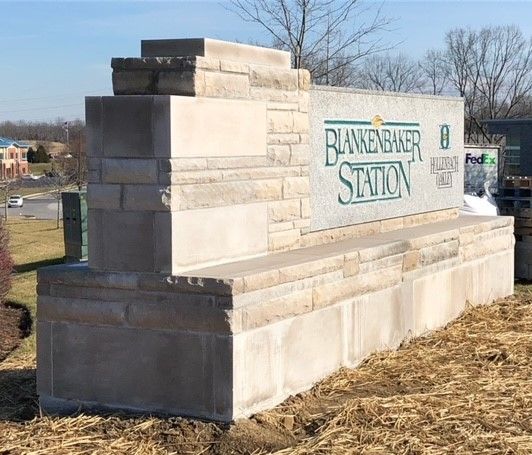
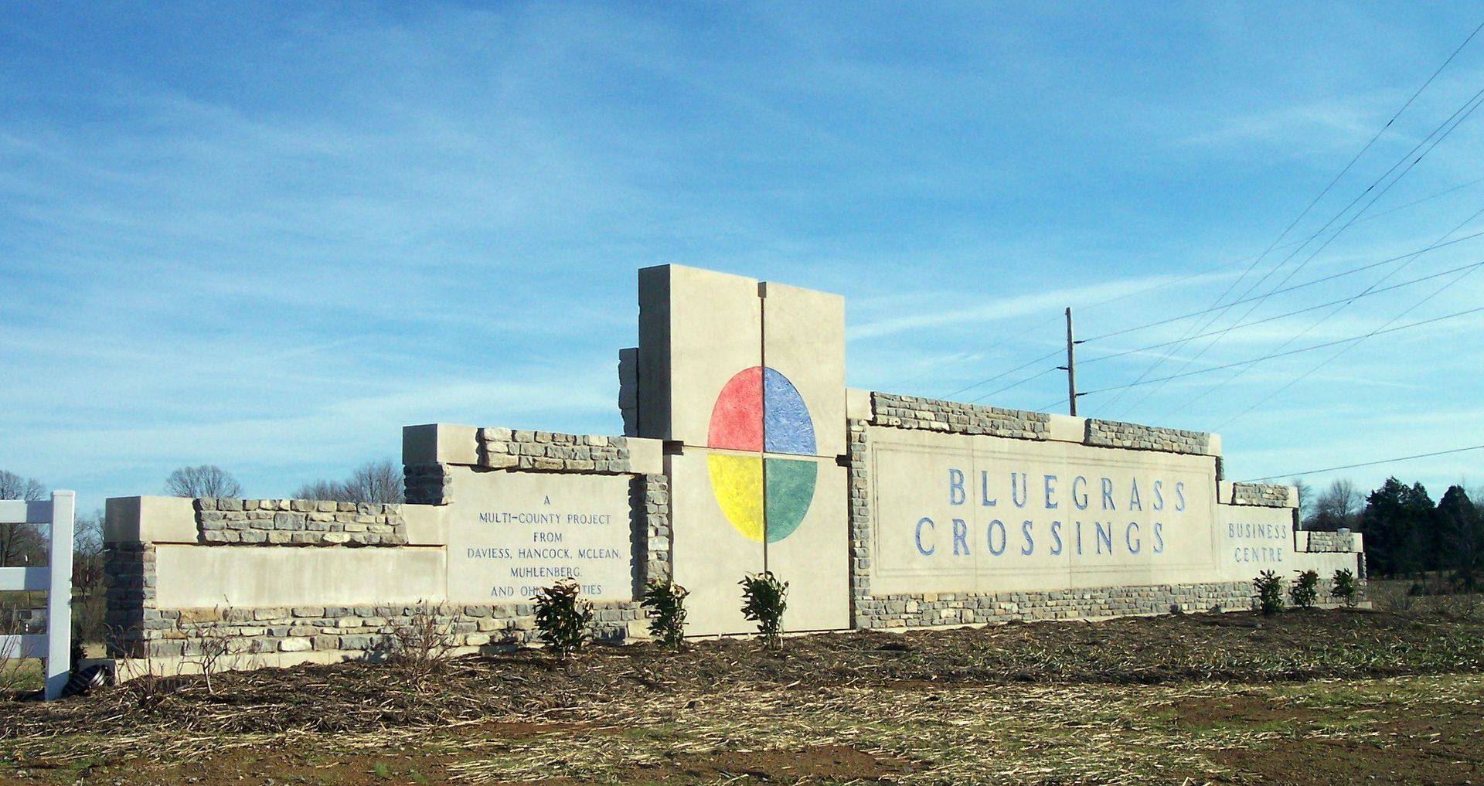
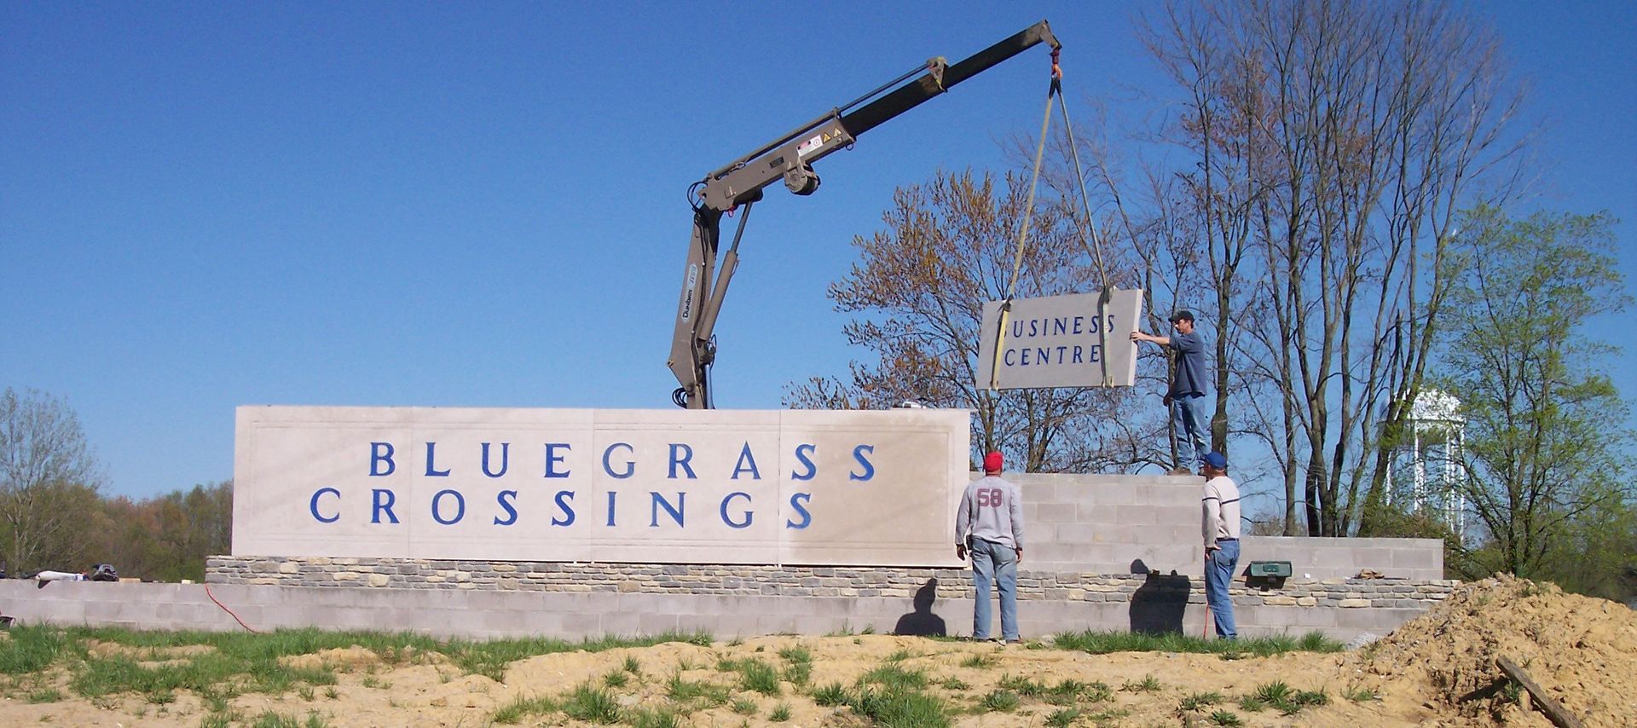
Entrance monuments range from a single carved granite slab at the end of a private drive to a full masonry structure with wing walls and landscaping. These are the builds we take on most often around Central Kentucky.

Black horizontal line on a white background.

Common Questions

FREQUENTLY ASKED QUESTIONS.

Entrance signage sits at the intersection of design, construction, and local ordinance, which is where most projects get stuck. These are the questions we answer before a drawing is ever produced.

  • What exactly is a monument sign?

    A monument sign is a freestanding sign built at ground level on its own solid base, rather than mounted on poles or attached to a building. Stone and masonry monuments are the most permanent form of that construction.

  • How deep does an entrance sign footing need to be?

    Commonly 18 to 36 inches deep, with the exact figure set by local frost requirements, the sign's overall height, and its wind loading. Footing diameter, reinforcing steel, and anchor bolt embedment are all sized alongside that figure as well.

  • Does an entrance sign need a permit?

    In most jurisdictions yes. Reviewers typically want a site plan, scaled drawings, and a footing detail, and approval commonly takes several weeks to come back. Eternity Memorials, Inc. designs to those requirements from the outset for projects around Elizabethtown, KY.

  • How far back from the road must an entrance sign sit?

    Setbacks generally run somewhere between 5 and 20 feet back from the curb, depending on the roadway classification and on the local ordinance itself. Sight-triangle rules at intersections and nearby driveways can push a monument back considerably further still.

  • What size entrance monument suits a subdivision?

    Most ordinances cap monument height in the range of 3 to 8 feet, and the practical size follows traffic speed and approach distance. Faster roads need larger lettering, which in turn needs a wider stone to carry it.

  • Should an entrance monument be illuminated?

    Lighting greatly improves evening visibility, but it also introduces electrical permitting, a power supply run, and ongoing maintenance. Ground-mounted uplighting is generally the simplest approach to take, and some districts restrict brightness, operating hours, or certain illumination types altogether.

  • Who is responsible for maintaining an HOA entrance sign?

    Usually the homeowners association, under its own governing documents, though the land beneath the monument is sometimes owned by an individual lot owner instead. Sorting that question out in writing before construction prevents a genuine argument years afterward.

  • What has to happen before digging for an entrance sign?

    Utility locates come first, without exception. Kentucky 811 has to be contacted before excavation so gas, electric, water, and communication lines are marked. Eternity Memorials, Inc. never breaks ground in Elizabethtown, KY until those marks are on the grass.

Short black horizontal line on a white background

HOW WE WORK

FROM ROADSIDE TO FINISHED MONUMENT, HERE IS HOW.

STEP 01

WE WALK THE ENTRANCE

We stand where the drivers will be, check approach speeds and sightlines, look closely at grade and drainage, and identify where utilities are likely to run beneath the area you have in mind.

STEP 02

WE CHECK THE ORDINANCE

Height limits, allowable sign area, setbacks, and illumination rules vary by district and sometimes even by street. We confirm all of them in writing, so the design starts inside the rules rather than outside them.

STEP 03

WE DESIGN AND DRAW

Material, scale, lettering, and landscaping context are all drawn together, along with the engineered footing detail. You then review a scaled drawing of the monument exactly as it will appear from the road.

STEP 04

WE CONFIRM WHAT IS BURIED

Before any excavation, the utility locate is called in and the marks are checked against where the footing has to go. Gas, electric, water, and communication lines all tend to run through entrance areas.

STEP 05

WE EXCAVATE AND POUR

The footing is excavated to its full depth below frost, reinforcing steel is tied, anchor bolts are set to position, and the concrete is poured and then left to cure properly before any stone arrives.

STEP 06

WE BUILD AND FINISH

Stone and masonry are laid up, lettering is installed or revealed, every joint is sealed, and the surrounding area is graded and cleaned so the entrance looks genuinely finished on its first day.

Black horizontal line on a white background

START A CONSULTATION

LET US STAND AT YOUR ENTRANCE AND LOOK AT IT.

Most of the useful answers come from being on the site. We will visit, look at sightlines and grade, check what your zoning allows, and show you a drawing from a driver's point of view. Reach out through our contact page.

WHAT YOUR CONSULTATION COVERS:
  • A site visit covering sightlines, grade, and drainage
  • A design drawn inside your district's height and area limits
  • Material and lettering options compared in person
  • A scaled drawing viewed from the approaching road
  • An engineered footing detail suited to your soil
  • Lighting options considered before the footing is poured