
COLUMBARIUM
COLUMBARIUM in Elizabethtown, KY.
A columbarium niche is a recessed compartment built to hold cremated remains permanently, and a congregation that installs one is committing to a structure that must stand, stay dry, and stay sealed for a century. Eternity Memorials, Inc. designs and builds columbarium structures for churches, cemeteries, and memorial gardens across Central Kentucky, handling the site study, capacity planning, granite selection, structural engineering, and every engraved niche plate that follows for decades afterward. We are fully licensed and insured.
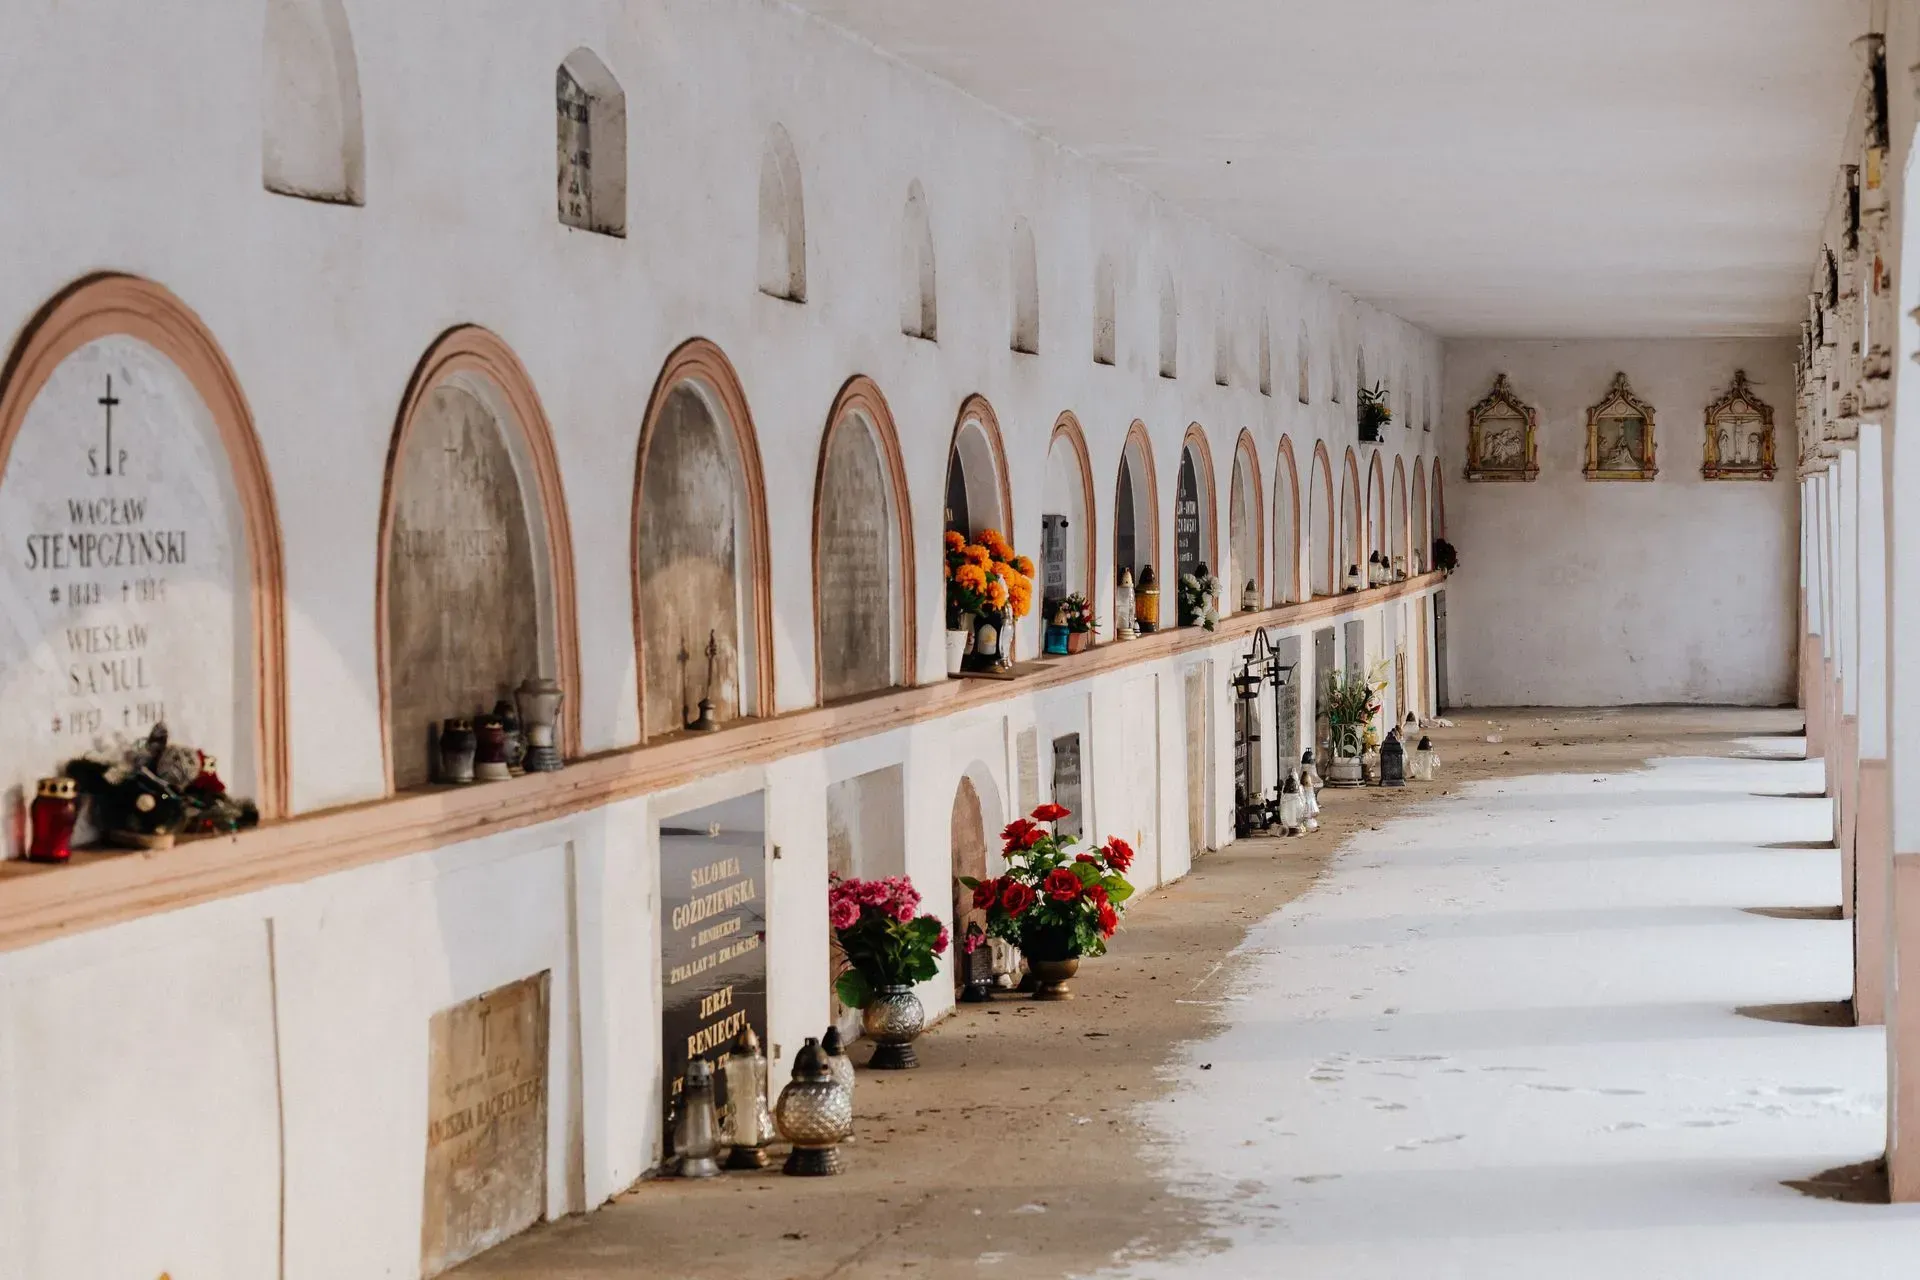
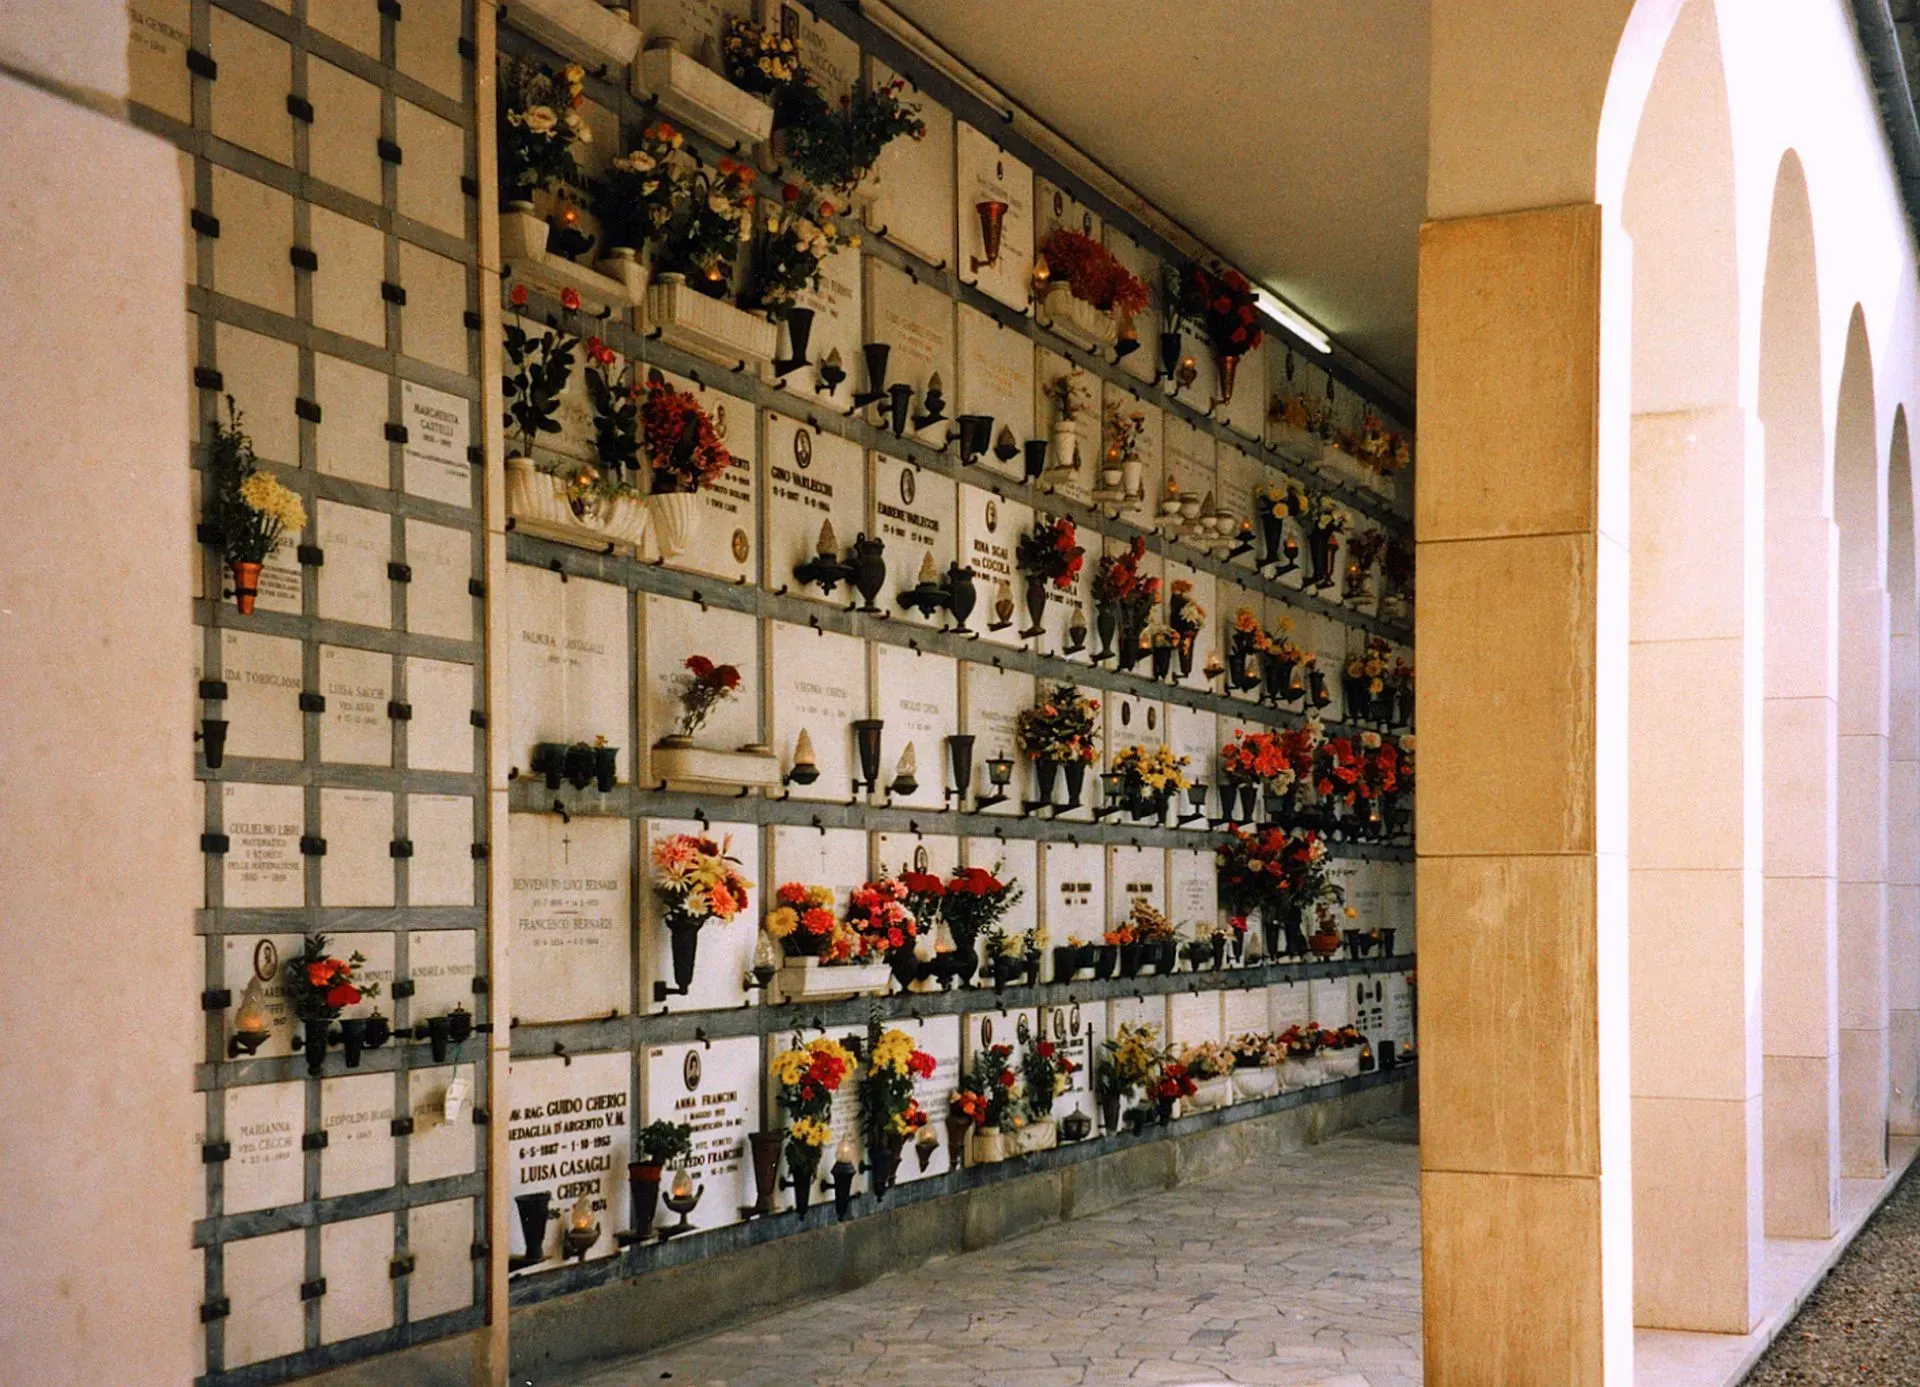
A COLUMBARIUM IS A HUNDRED-YEAR COMMITMENT.
Unlike a single monument, a columbarium is infrastructure. It has to carry its own weight and the weight of everything interred in it, resist water at every joint, and still be serviceable when the people who commissioned it are themselves inside it. That changes how the project starts: with soil, drainage, orientation, and access rather than with a picture of a finished wall.
We work through those questions with your building committee before anyone selects granite. The design that results is one your congregation can afford to maintain, not just afford to build.
- Site study covering soil, drainage, and access
- Capacity planned against realistic long-term demand
- Structural engineering appropriate to the design
- Matched engraved niche plates, now and decades later
Lorem ipsum dolor sit amet, consectetur adipiscing elit. Sed do eiusmod tempor incididunt ut labore et dolore magna aliqua. Ut enim ad minim veniam, quis nostrud exercitation ullamco laboris nisi ut aliquip ex ea commodo consequat.
Insert Title
COLUMBARIUM
CONGREGATIONS ARE RUNNING OUT OF PLACES TO PUT PEOPLE.
Cremation has become the majority choice across much of the country, and churches are discovering that their members would rather stay on the grounds where they worshipped than be scattered or shelved. A columbarium answers that directly. It creates permanent, dignified capacity on land the congregation already owns, gives grieving families somewhere close to visit, and turns a corner of a churchyard into a place with genuine meaning attached to it.
CENTRAL KENTUCKY WEATHER TESTS EVERY JOINT.
Water is the enemy of any niche structure, and this climate supplies plenty of it. Humid summers keep moisture in the air, spring rain saturates the ground, and winter freeze-thaw cycles push at every seam that let water in during the fall. We design with sloped tops, sealed niche closures, drainage behind and beneath the structure, and mortar matched to the units, so the wall stays dry through decades of Kentucky seasons.
CEMETERY BOARDS CALL US BEFORE THEY BREAK GROUND.
Committees usually come to us with a picture and a budget number and no idea how the two connect. That is the right time to call. Over 35 years we have learned which questions to ask early: how many niches will actually sell, who maintains the structure, how families will be charged, and whether the site drains. Answering those first prevents a half-empty wall in the wrong corner of the property.
WHAT A WELL-PLANNED COLUMBARIUM DELIVERS
CAPACITY ON YOUR OWN GROUND
Members stay where they belonged. A congregation gains permanent interment space without acquiring land, and families gain a place they already know how to reach.
A DIGNIFIED PLACE TO GRIEVE
A designed structure with seating, planting, and a clear approach reads as sacred space rather than storage. That difference shapes whether families actually come back to visit.
PREDICTABLE LONG-TERM STEWARDSHIP
Sealed niches, sloped surfaces, and durable granite keep maintenance minimal. A structure built correctly costs a congregation far less attention and money over its lifetime.
ROOM TO GROW LATER
Phased designs let a congregation build what it needs now and extend the structure years afterward, with matching granite and lettering that keeps the whole thing coherent.
A CONSISTENT RECORD
Uniform niche plates, engraved to one specification, mean every name is presented the same way regardless of which decade it was added to the wall.
CLARITY FOR FAMILIES
Clear niche sizing, published policies, and visible examples let families make decisions without a lengthy explanation from clergy already carrying enough during a funeral week.
Insert Title
Lorem ipsum dolor sit amet, consectetur adipiscing elit. Sed do eiusmod tempor incididunt ut labore et dolore magna aliqua. Ut enim ad minim veniam, quis nostrud exercitation ullamco laboris nisi ut aliquip ex ea commodo consequat.
Insert Title
WHAT WE BUILD
OUR COLUMBARIUM WORK.
Columbaria take several forms, and the right one depends on your site, your expected demand, and how the space will be used. These are the configurations churches and cemeteries in Central Kentucky most commonly build.
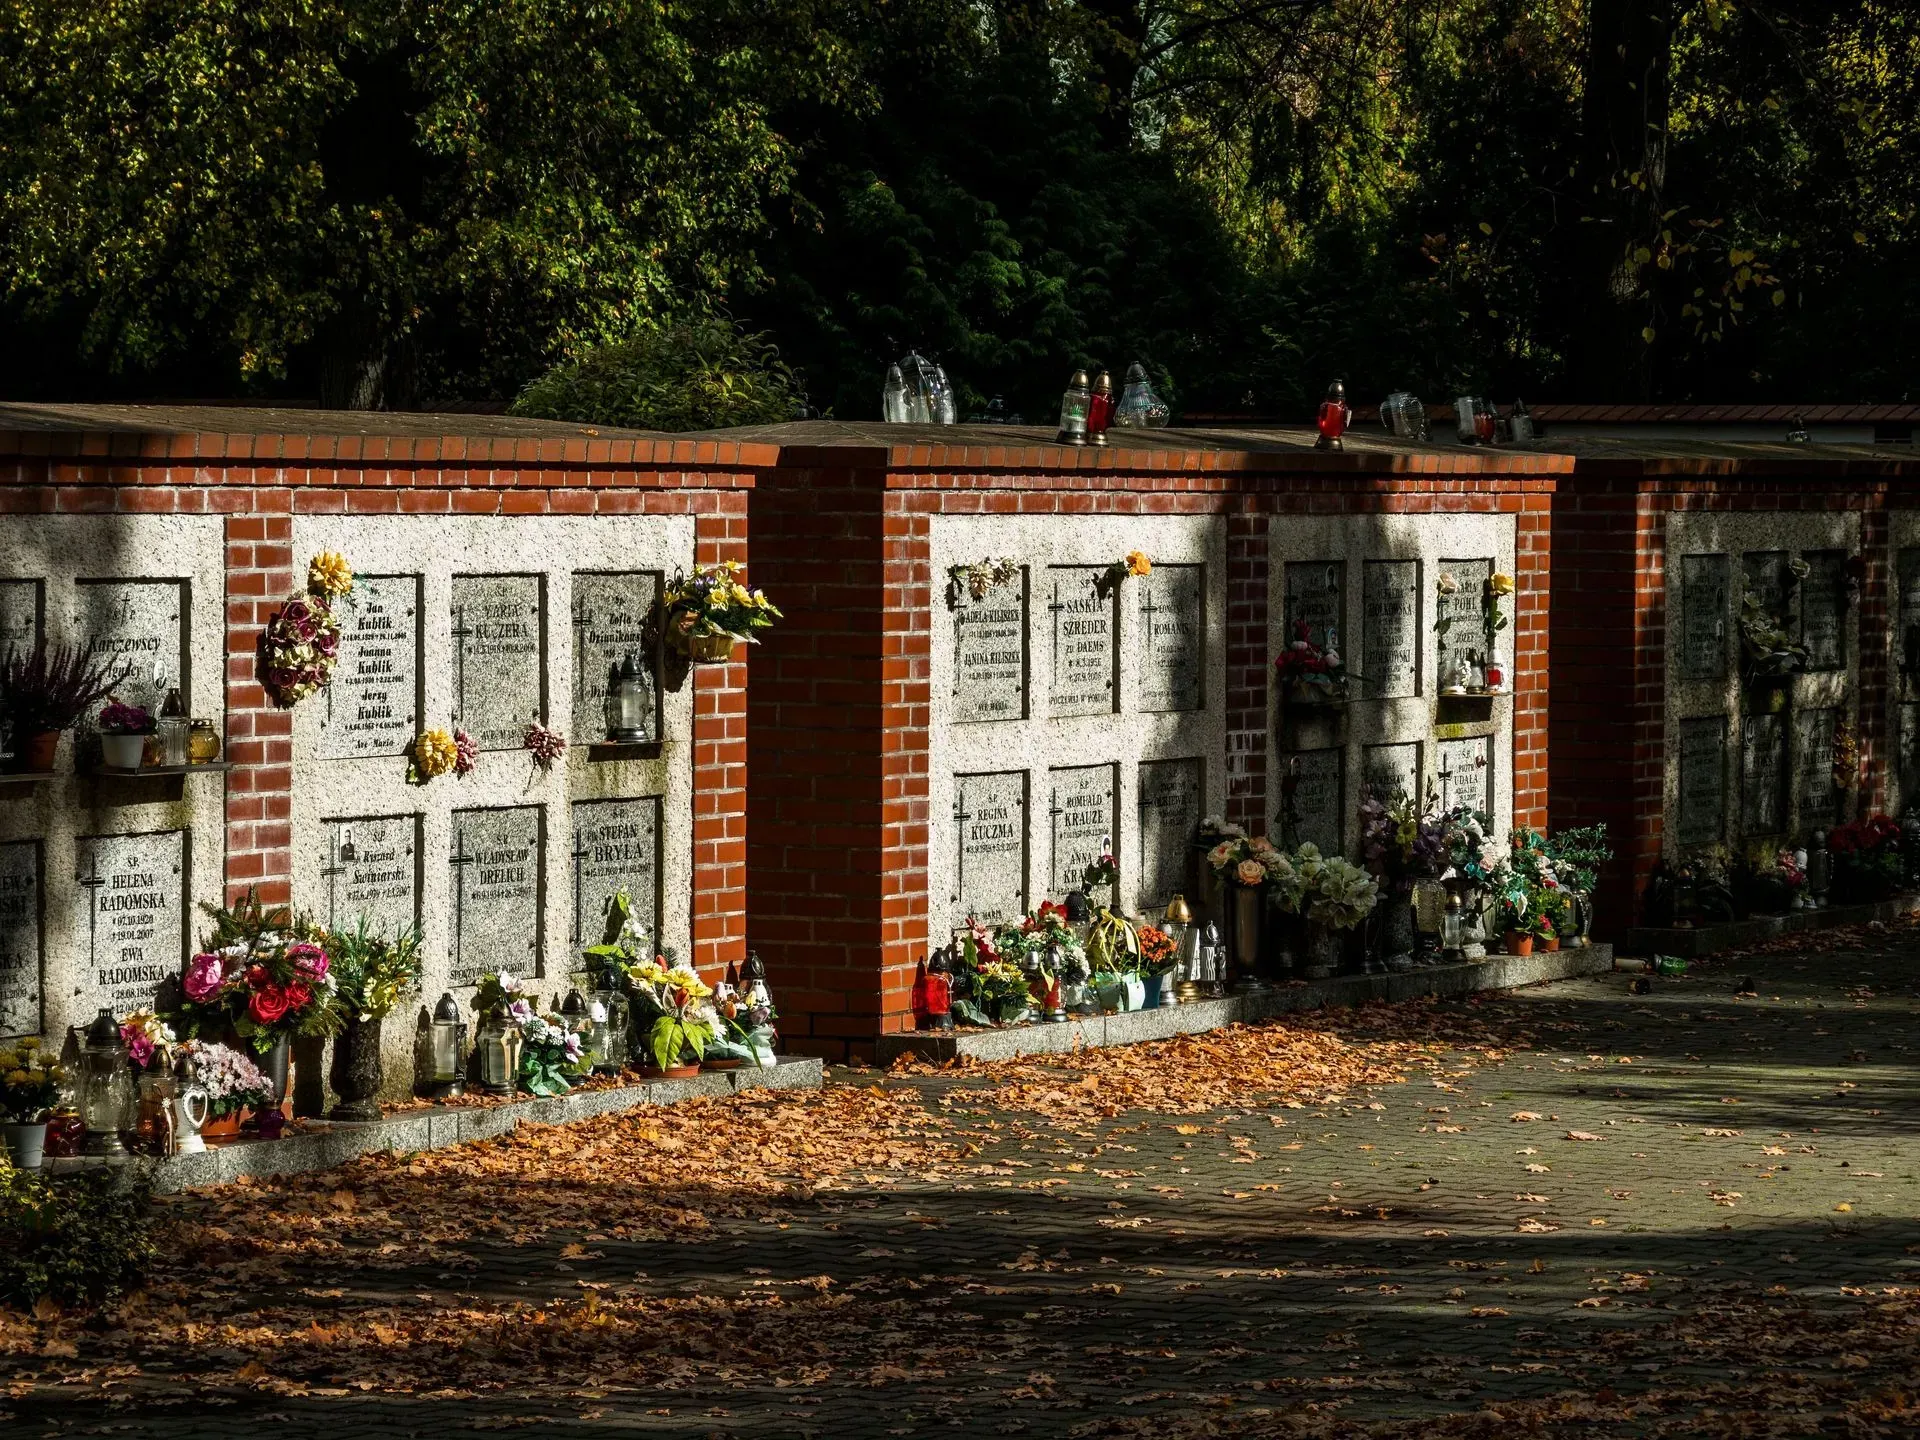
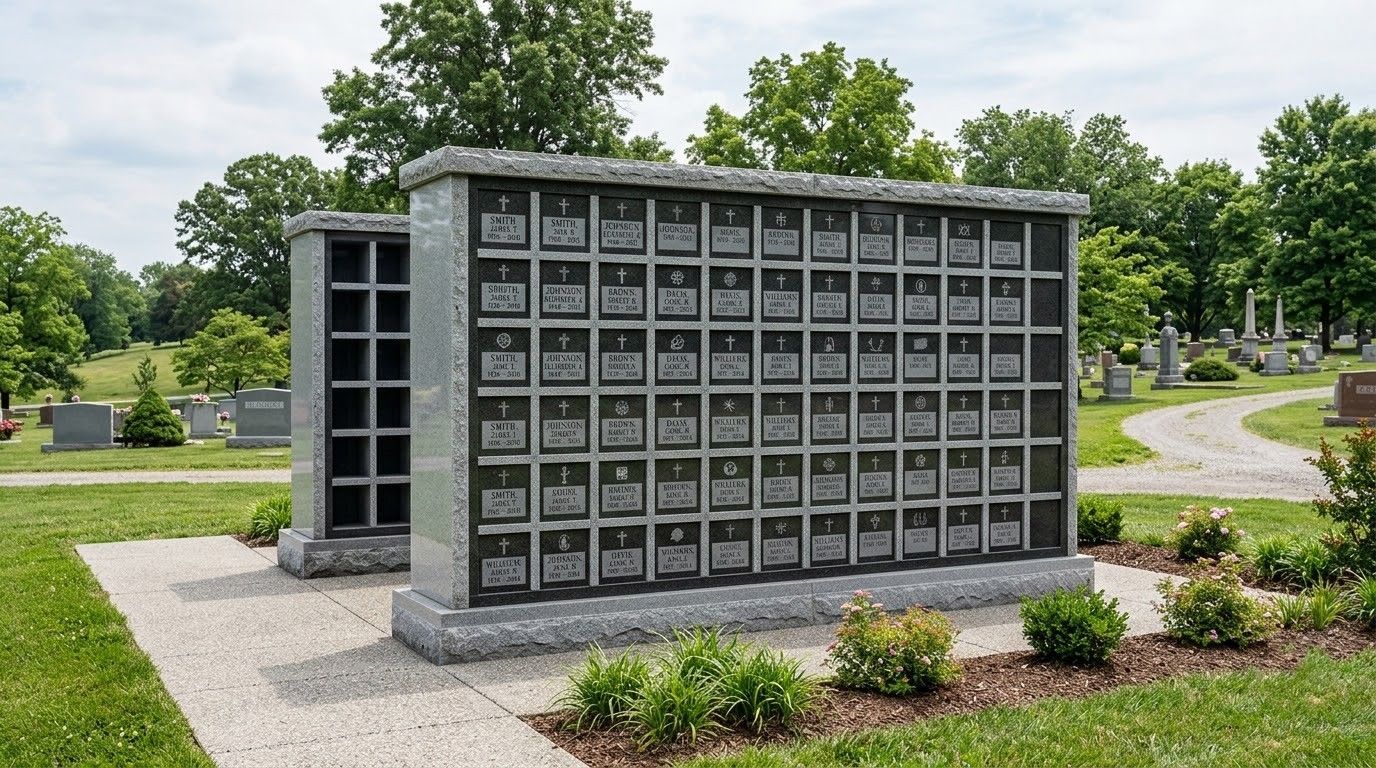
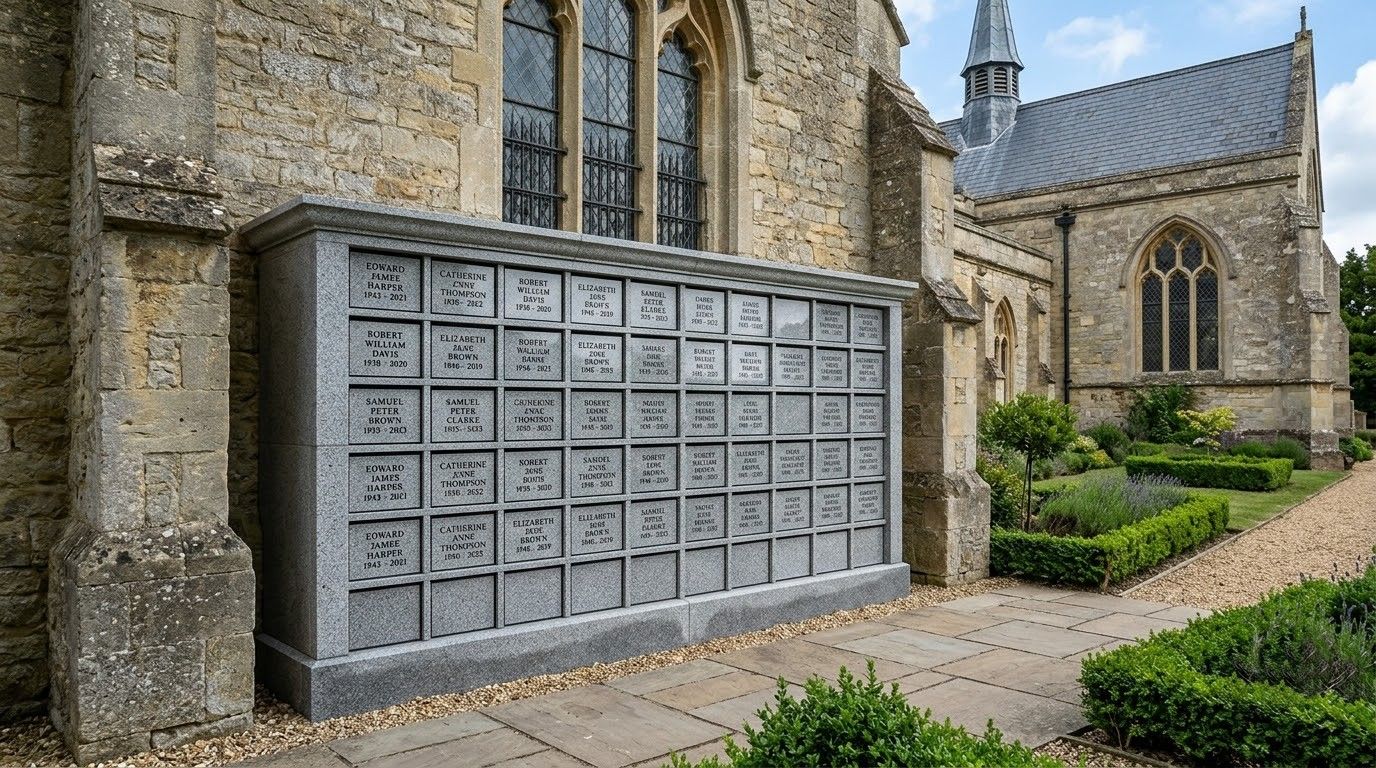
FREESTANDING
Freestanding Niche Walls
Self-supporting granite structures placed in a garden, courtyard, or memorial lawn. Both faces can carry niches, effectively doubling capacity on the same footprint while creating a defined edge to the space around it.
GARDEN WALLS
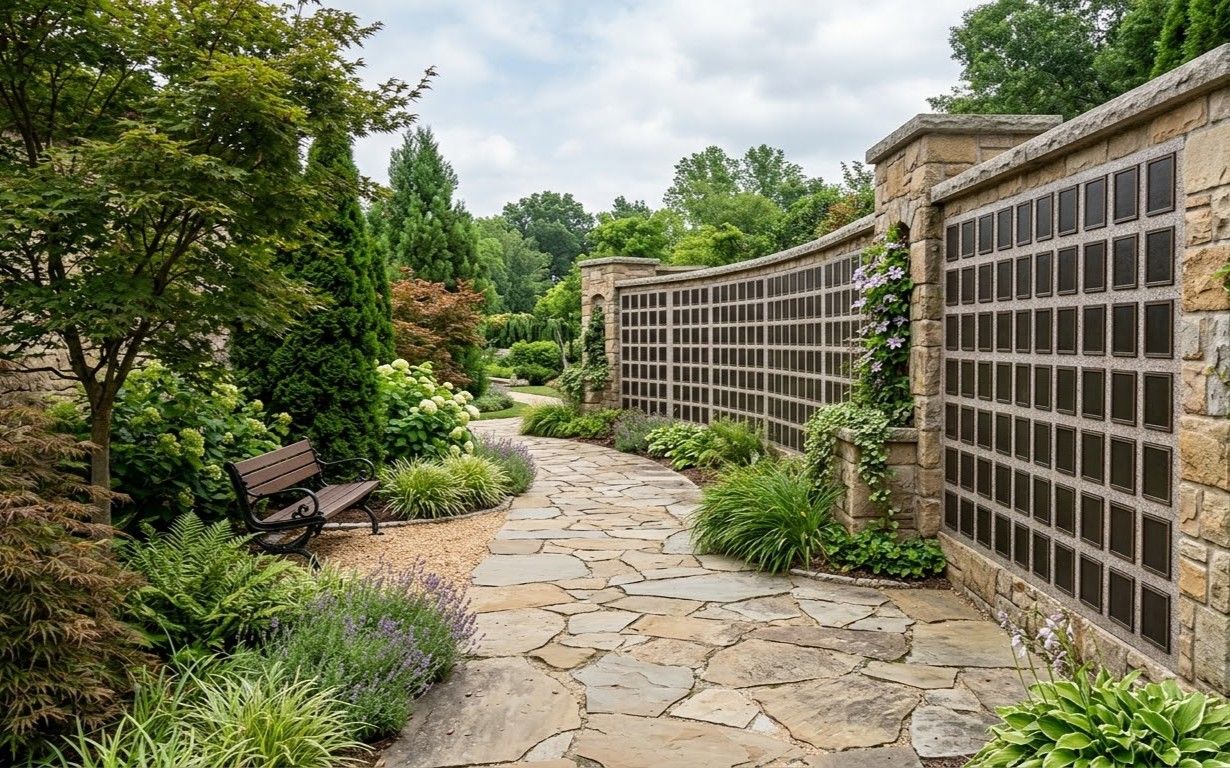
Integrated Garden and Boundary Walls
Niches built into a wall that also serves as a garden boundary or terrace. The structure does two jobs at once, which often makes the project easier for a committee to justify and to fund.
BUILDING FACES
Wall-Mounted Niche Banks
Niche units set against an existing church wall or inside a narthex. This suits congregations with limited grounds, keeps the columbarium sheltered from weather entirely, and puts remembrance directly on the path members already walk.
COLUMNS
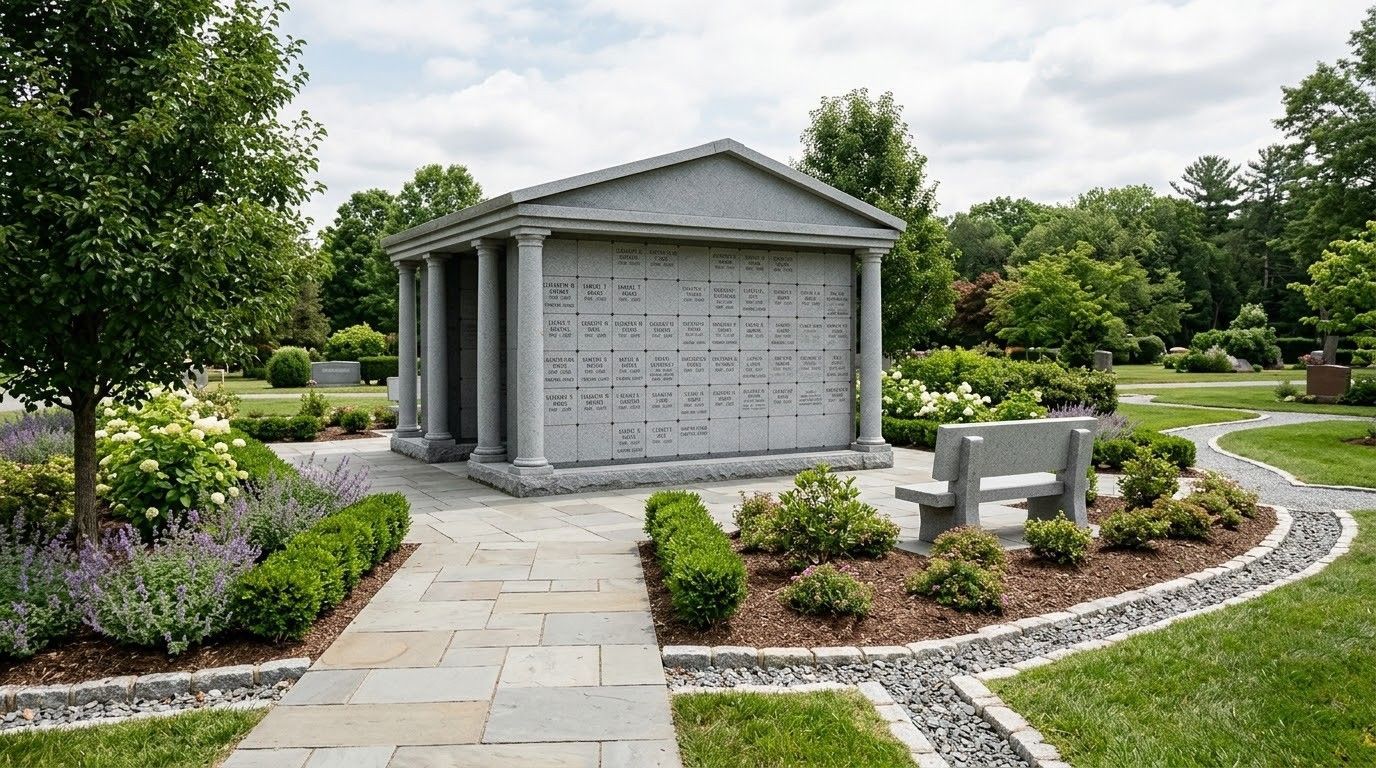
Pedestal and Column Columbaria
Smaller vertical units holding a modest number of niches each. Useful for phased programs, memorial gardens with tight footprints, or congregations gauging genuine demand before committing to a full wall.
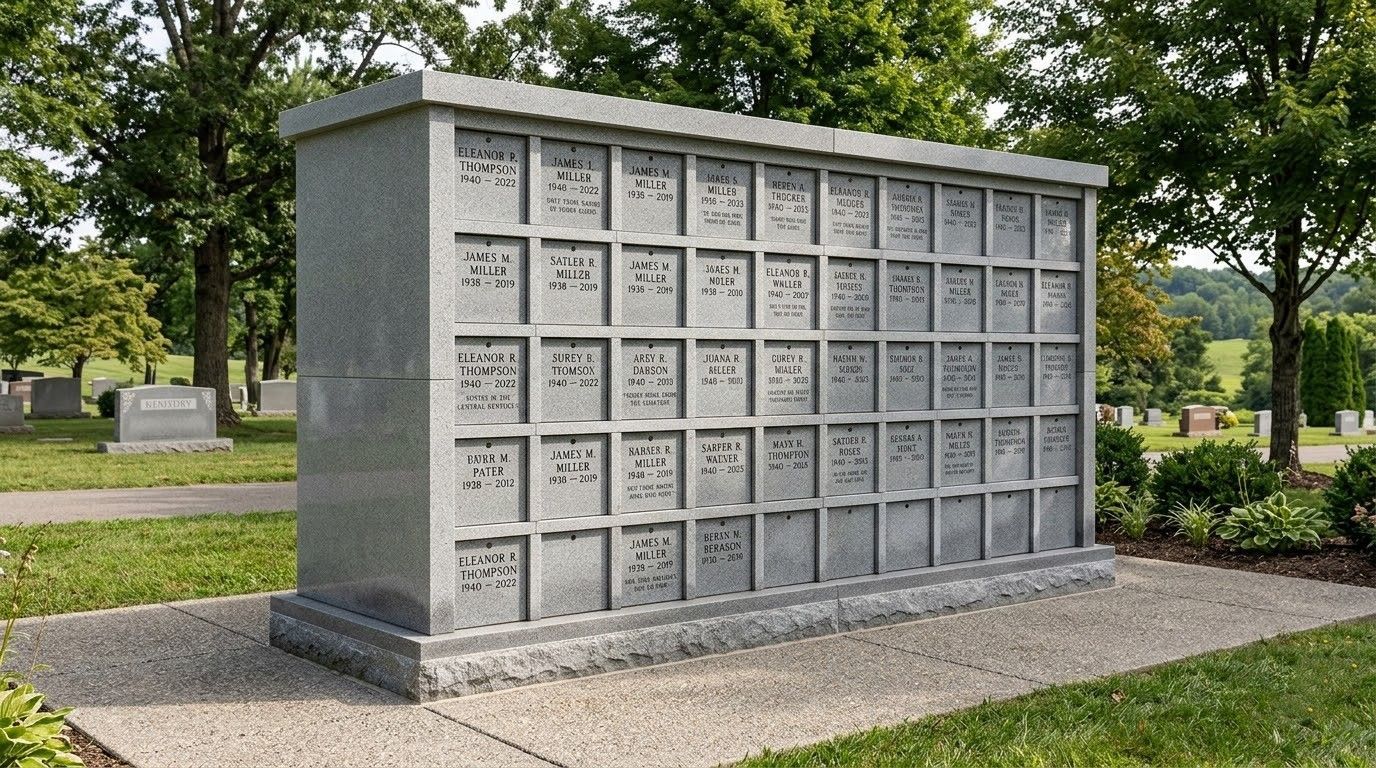
NICHE PLATES
Engraved Niche Fronts
The visible face of every niche, engraved with names and dates to a single specification. We archive the font, size, and layout so plates added in 20 years match the originals exactly.
SITE WORK
Foundations, Paving, and Approach
The parts nobody photographs. Footings carried below frost depth, drainage, level paving, seating, and a clear approach path all determine whether the finished columbarium is genuinely usable in every season.
Common Questions
FREQUENTLY ASKED QUESTIONS.
Building a columbarium is unfamiliar territory for most committees, and the vocabulary alone slows things down. These are the questions that come up in nearly every first meeting.
What exactly is a columbarium?
A columbarium is a structure containing individual niches where cremated remains are permanently placed. It can stand alone in a garden, form part of a boundary wall, or be mounted against an existing building, either indoors or outside.
What is a niche and how large is one?
A niche is the recessed compartment holding the urn. Sizes vary by manufacturer and design, and the practical question is always the same: what interior dimensions will accept the urns your families are actually likely to bring you.
What is the difference between a single and a double niche?
A single niche holds one urn, while a double is sized for two, typically a married couple sharing one compartment behind a single engraved front. Doubles use the structure more efficiently and keep spouses together behind one front.
Where can a church place a columbarium on its grounds?
Almost anywhere that drains well, stays accessible, and feels appropriate to the setting. Courtyards, memorial gardens, and the sheltered side of a building all work. Local zoning and any denominational requirements should be checked before a location is finalized.
How is a columbarium engineered for long-term stability?
Footings run below frost depth, the structure is designed for its own dead load plus wind, and drainage is built in behind and beneath every single unit. Eternity Memorials, Inc. coordinates that engineering for projects throughout Elizabethtown, KY.
What information goes on a columbarium niche plate?
Typically the full name and the birth and death years, sometimes with a short line of scripture or a small emblem. Congregations usually adopt a single format so the finished wall reads consistently rather than as a collection.
How many niches should a congregation plan for?
Base the number on membership, age profile, and how many families realistically choose cremation, then build in phases. Eternity Memorials, Inc. works those figures through with committees across Elizabethtown, KY before a single niche is drawn on paper.
How is a columbarium niche sealed after an interment?
The urn is placed and the engraved front is then set with mechanical fasteners, adhesive, or both, depending on the system. The seal keeps moisture and pests out entirely, while still allowing authorized reopening if a family's circumstances change.
HOW WE WORK
FROM COMMITTEE MEETING TO FINISHED WALL, HERE IS HOW.
STEP 01
WE MEET YOUR COMMITTEE
We sit down with the people making the decision and ask about membership numbers, expected demand, budget reality, and who will maintain the structure. Those answers shape everything that follows on this project.
STEP 02
WE STUDY THE SITE
Soil, drainage, sun, access, and sightlines are all assessed on the ground itself. A columbarium placed in the wrong corner of a property stays empty regardless of how well it was built or finished.
STEP 03
WE PLAN CAPACITY AND PHASES
Niche counts are set against realistic long-term demand rather than optimism, and the design is divided into phases, so the congregation can build what it genuinely needs now and extend the structure later.
STEP 04
WE DESIGN AND ENGINEER
Granite, layout, niche sizing, engraving format, and structural detail are all drawn together into one package. Your committee reviews scaled drawings showing exactly what will be built before anything is ordered or committed.
STEP 05
WE BUILD ON SITE
Footings are excavated below frost depth and poured, the structure is assembled and sealed, and the paving, seating, and approach work are all completed so the space functions properly from its first day.
STEP 06
WE STAY FOR THE ENGRAVING
Every niche front is engraved to the archived specification as interments occur over the years. A single call brings us back, whether the plate in question is the second one or the 200th.
START A CONSULTATION
YOUR COMMITTEE DESERVES REAL NUMBERS FIRST.
A columbarium project stalls on unknowns. Bring us your site, your membership figures, and your questions, and we will give you a grounded picture of what is possible. Reach out through our contact page to arrange a visit.
WHAT YOUR CONSULTATION COVERS:
- An on-site assessment of soil, drainage, and access
- Realistic niche capacity based on your membership
- Granite, layout, and niche size options compared
- Phased build options your committee can stage
- A clear picture of long-term maintenance needs
- Scaled drawings your board can actually review